Published on 04/06/2026 · Last checked on 11/08/2026


| Type | Single Family House |
|---|---|
| Living Area ca. | 252 m² |
| Rooms | 8 |
|---|
| Property Area | 1036 m² |
|---|---|
| Bedrooms | 5 |
| Bathrooms | 2 |
| Selling Price | 499.000 € |
|---|---|
| Price per m² | 1,980.16 €/m² |
| Courtage | no courtage for buyers |
Welcome to a home that is more than just a house – a place where family life can unfold. This exceptional detached house in Verl-Kaunitz combines the timeless spaciousness of a bungalow with the modern architecture of an individually designed upper floor.
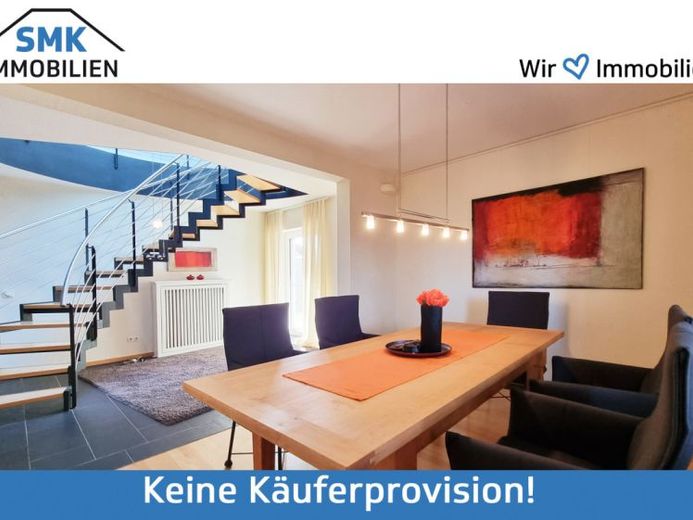
In 1991/1992, the original building was extended by an impressive upper floor. Three distinctive monopitch roofs and an open gallery create an airy living atmosphere.
Living with Light, Warmth and Atmosphere
As soon as you enter, you can feel the house’s special appeal. Numerous windows allow plenty of daylight into the rooms, creating a welcoming, open living atmosphere.
Special details such as the indoor and outdoor fireplace create a cosy atmosphere in every season – whether enjoying a relaxing evening in the living room or socialising on the terrace.
Several outdoor areas extend the living space into the open air:
A spacious terrace, a balcony and a sheltered loggia offer a variety of favourite spots for sunny days, relaxing evenings or breakfast outdoors.
Enjoyment and Sociability at the Centre
The high-quality fitted kitchen is already included in the purchase price and provides the perfect meeting place for cooking, baking and enjoying meals together.
A special highlight for lovers of fine wines is the separate wine cellar – a stylish place to store selected wines and celebrate special moments.
Flexible Floor Plan for Your Living Ideas
The spacious layout offers plenty of room and numerous possible uses. Whether as a classic family home with several children’s rooms, a combination of living space and home office, or with the option of creating a separate granny flat – different living concepts can be realised here.
Conclusion
This exceptional architect-designed house combines spacious living, abundant light and extraordinary architecture in a family-friendly location.
Location data is currently unavailable for this area.
The destination is sent to Google Maps only after submission and is not stored or logged by TraumImmo.