| Plot area | 1130 m² |
|---|
| Purchase price | 890.000 € |
|---|---|
| Commission | 3,57% (3,57 % vom Kaufpreis) |
Calculate using this listing's purchase price. Every assumption is editable and all figures are non-binding estimates.
The initial payment is estimated as loan amount × (interest + repayment) ÷ 12. Individual lending terms, special repayments and further fees are not included. Tax, notary and agent costs may differ in your case. This is not a financing offer or financial advice.
Your inputs are calculated only in this browser and are not saved or sent to TraumImmo.
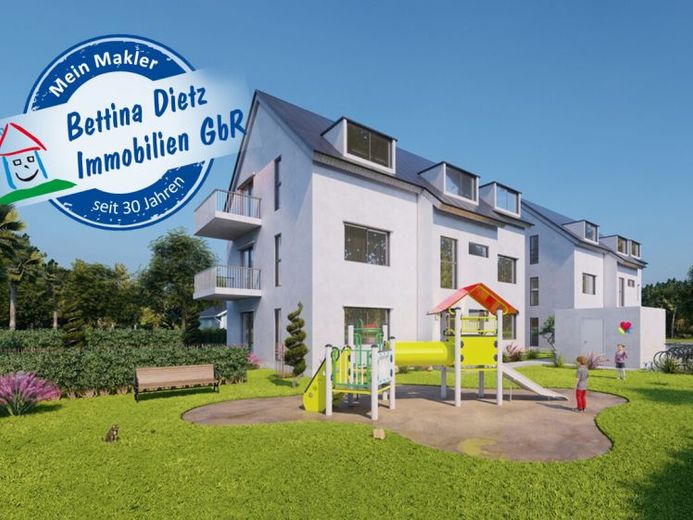
More financing calculators and assumptionsThe Storm Quarter! Ready to build immediately, fully serviced, building permit granted!
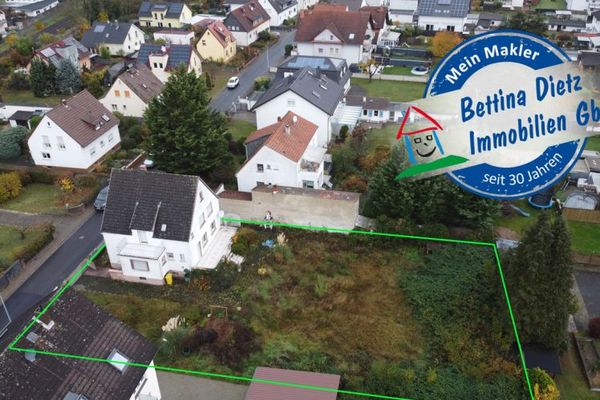
On a 1130m² building plot in a sought-after residential area of Rodgau, 2 three-family houses can be built.
D A T A on the approved construction project!
- Building permit, structural calculation, thermal insulation and fire protection certificate already available!
- 6 residential units (2 x 3-family houses)
- total 652,02m² living space
- 12 parking spaces
E A C H - THREE-FAMILY HOUSE:
Barrier-free, wheelchair-accessible 4-room terrace apartment with its own garden facing south!
L A Y O U T - Ground floor
118,82m² living space
* Living / dining / cooking 45,46 m²
* Master bedroom 15,83 m²
* 1st children's room 12,78 m²
* 2nd children's room 11,57 m² (optional dressing area)
* Daylight bathroom with bathtub + shower 9,90 m²
* Guest WC 2,27 m²
* Large terrace 18 m²
* Hallway / wardrobe 12 m²
L A Y O U T - Upper floor
Option 4-room apartment or 3-room + dressing room
113,80m² living space
* Living / dining / cooking 45,46 m²
* Master bedroom 15,83 m² or 18,76 m²
* 1st children's room 11,57 m² (optional dressing room 7,20 m²)
* 2nd children's room 12,78 m²
* Daylight bathroom with bathtub + shower 9,90 m²
* Guest WC 2,27 m²
* Large balcony 8 m²
* Hallway / wardrobe 12 m²
L A Y O U T - Attic floor
3-room apartment
93,39m² living space
* Living / dining / cooking 36,70 m²
* Master bedroom 14,20
* Dressing room 6,17m²
* Children's room 13,60 m²
* Daylight bathroom with bathtub + shower 6,50 m²
* Guest WC 2,27 m²
* Large balcony 8 m²
* Hallway / wardrobe 9,95 m²
Interested? Then arrange your personal viewing appointment NOW!
Your destination goes to Google Maps only when you submit the form. TraumImmo neither stores nor logs it.
 890.000 € DIETZ: Beautiful building plot for a villa, semi-detached house or apartment building Very good residential location!63110 Rodgau
 350.000 € Dismantled two-family house in shell condition - existing building permit for extension63110 Rodgau
 27.500 € 6,087 m² agricultural land Mittlere Gewann auf die Höhe in Rodgau Hainhausen63110 Rodgau