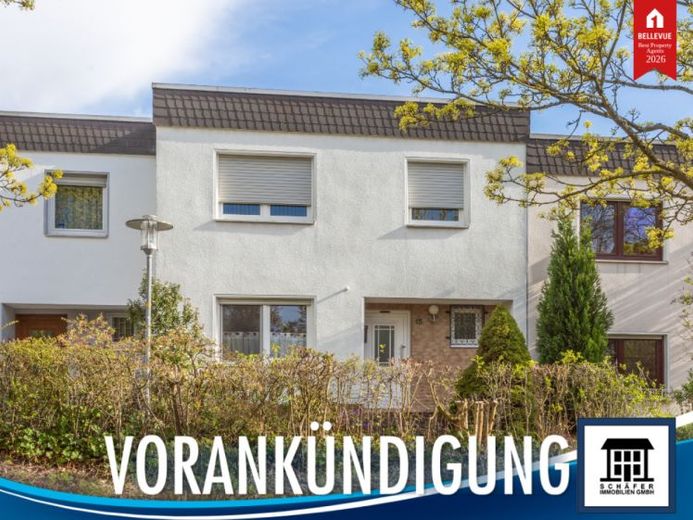
| Type | Mid-terrace house |
|---|---|
| Living area approx. | 114 m² |
| Bedrooms | 4 |
| Rooms | 5 |
|---|---|
| Bathrooms | 1 |
| Plot area | 214 m² |
|---|
| Purchase price | 299.000 € |
|---|---|
| Price per m² | 2,622.81 €/m² |
| Commission | 3,57% (3,57% inkl. gesetzlicher Mehrwertsteuer) |
Calculate using this listing's purchase price. Every assumption is editable and all figures are non-binding estimates.
The initial payment is estimated as loan amount × (interest + repayment) ÷ 12. Individual lending terms, special repayments and further fees are not included. Tax, notary and agent costs may differ in your case. This is not a financing offer or financial advice.
Your inputs are calculated only in this browser and are not saved or sent to TraumImmo.
More financing calculators and assumptionsWell-maintained detached house with a well-thought-out room layout
This terraced middle house has been lived in with great care since 1978 – an impression reflected throughout the entire house. You can expect a classic, well-planned room layout as well as a lovingly landscaped garden that invites you to relax.
Ground floor: Spacious living and dining room with direct access to the terrace and into the garden, kitchen with fitted kitchen and open connection to the dining area, hallway with guest WC and staircase.
Upper floor: Bedroom, two children's rooms, as well as a study with access to the balcony, balcony with a view of the greenery, bright daylight bathroom with shower, hallway with staircase.
Basement: Practical storage room, laundry cellar, boiler room, hobby cellar, workshop with outdoor staircase as well as a central hallway with staircase.
The outdoor area offers you a well-kept garden, an inviting terrace and direct access to the garage. In addition, a separate cellar entrance is available. The property is subject to a usufruct right (heritable building right). The covered terrace with awning also provides pleasant shade on warm days – ideal for relaxed hours outdoors with the whole family.
Have we aroused your interest in this property? Then simply give us a call. We would be happy to view your new home with you. We look forward to hearing from you.
Your destination goes to Google Maps only when you submit the form. TraumImmo neither stores nor logs it.
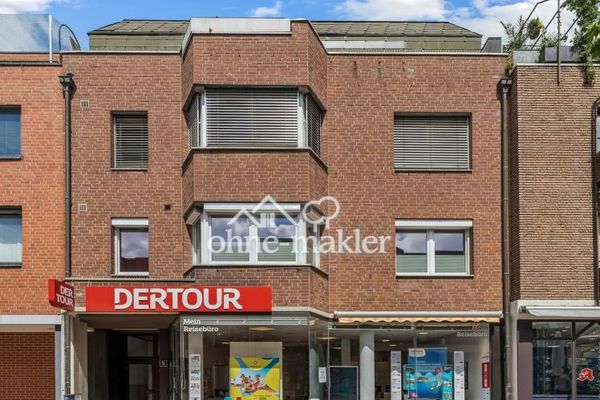 2.700.000 € Villa Cologne – Investment Opportunity in a Central Location in 53340 Meckenheim near Cologne/Bonn53340 Meckenheim
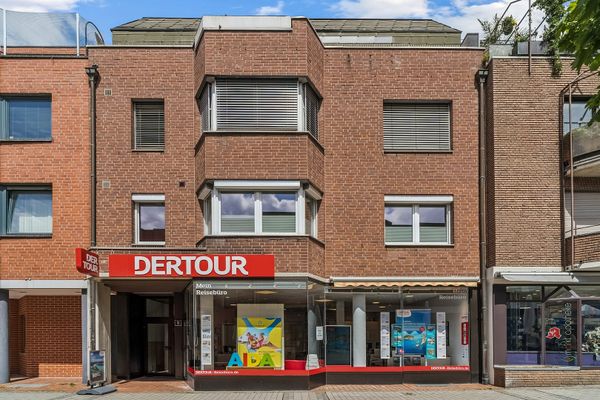 2.700.000 € Villa Cologne – Investment Opportunity in a Central Location in 53340 Meckenheim near Cologne/Bonn53340 Meckenheim
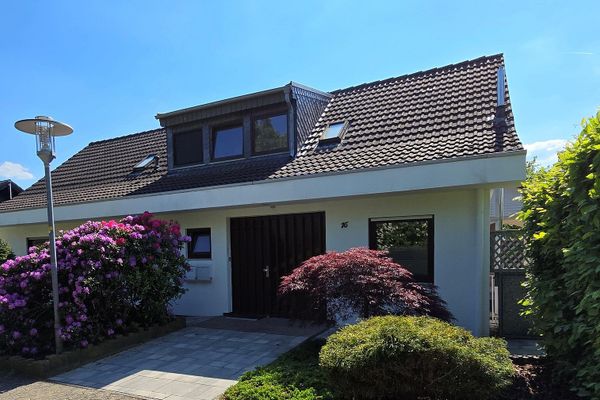 529.000 € A home for the whole family53340 Meckenheim– Meckenheim

