Calculate using this listing's purchase price. Every assumption is editable and all figures are non-binding estimates.
The initial payment is estimated as loan amount × (interest + repayment) ÷ 12. Individual lending terms, special repayments and further fees are not included. Tax, notary and agent costs may differ in your case. This is not a financing offer or financial advice.
Your inputs are calculated only in this browser and are not saved or sent to TraumImmo.
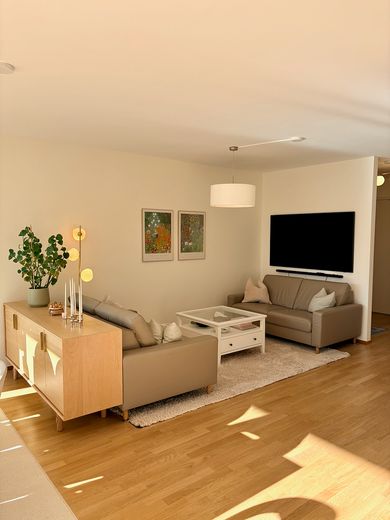
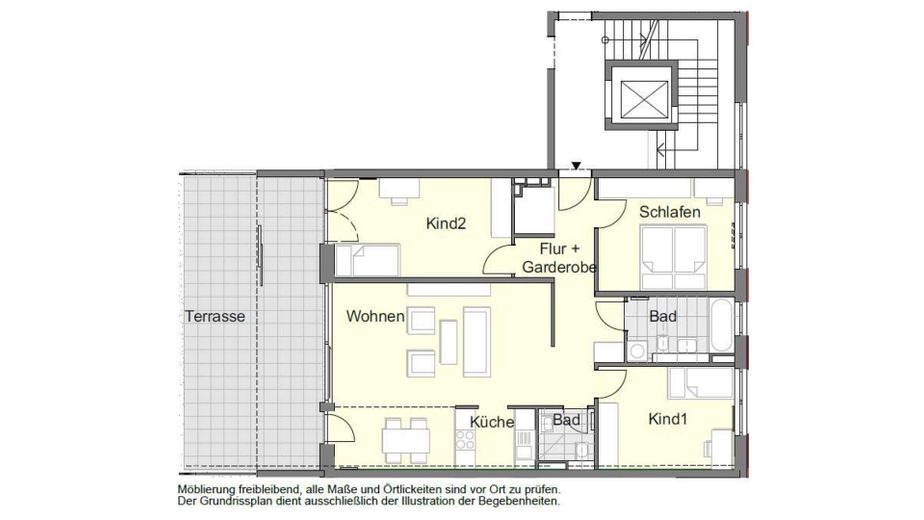
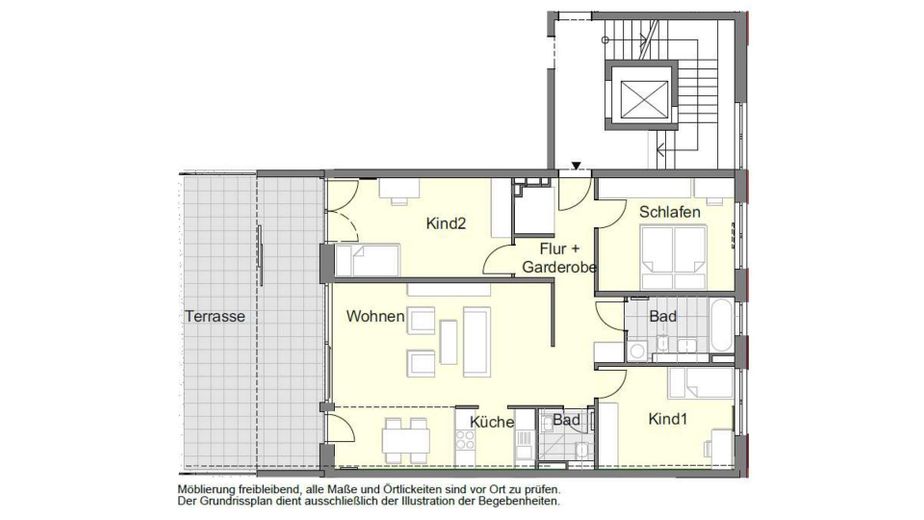
This spacious 4-room apartment in the popular Tassilo Quartier combines modern living with an exceptionally central yet quiet location. It is situated on the first floor of a well-maintained building with 8 units.
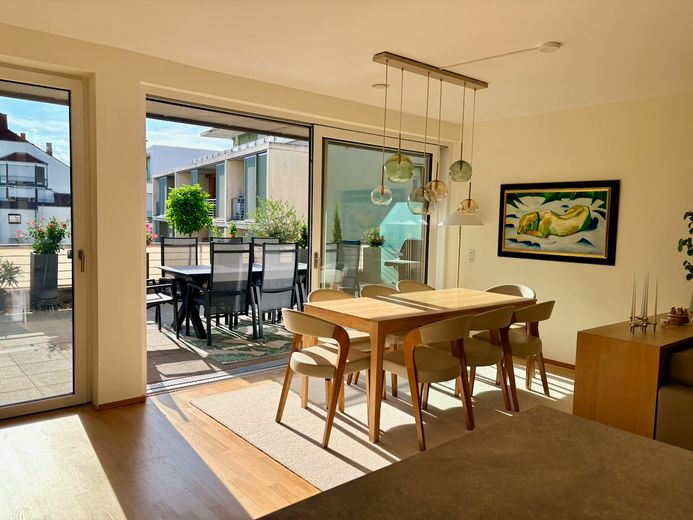
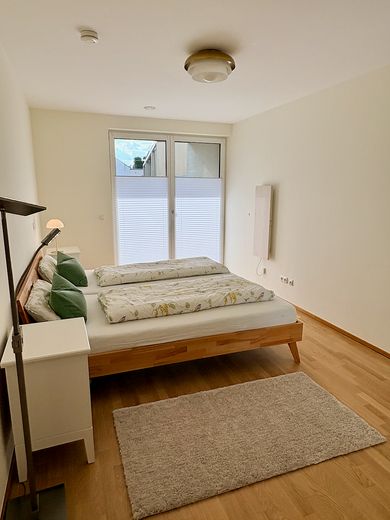
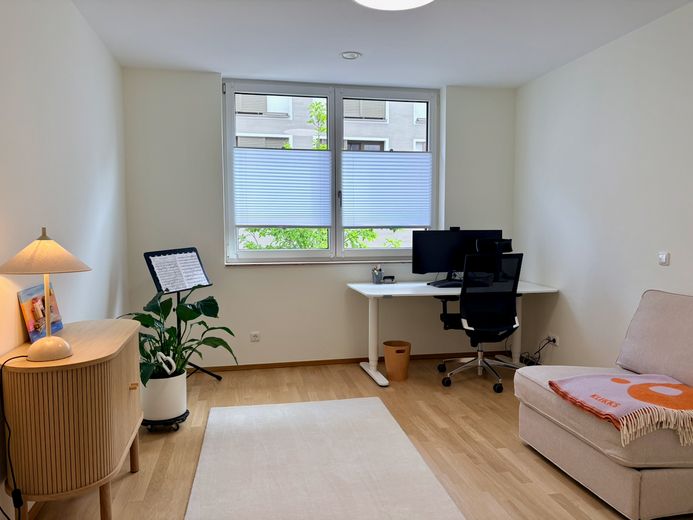
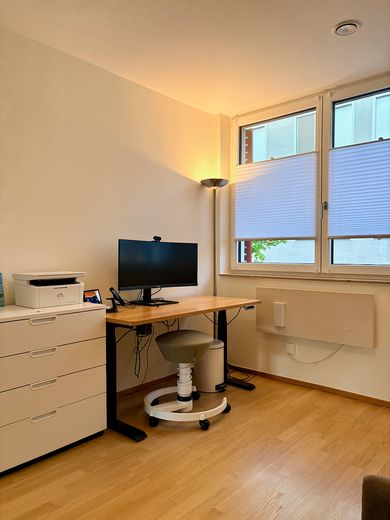
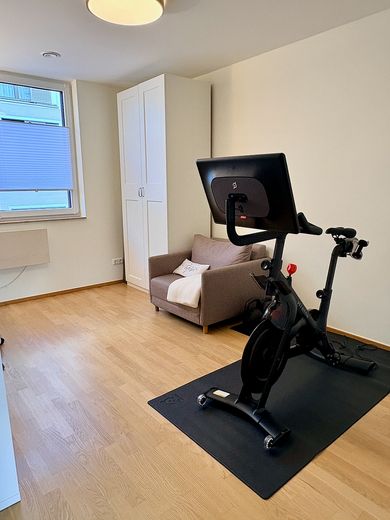
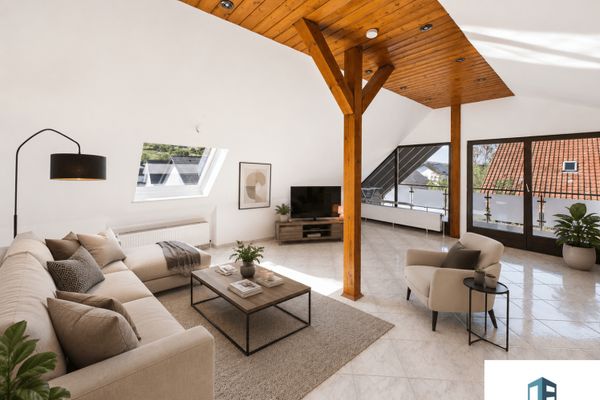
With approx. 115 m² of living space, the apartment offers three bedrooms, two bathrooms and a spacious living and dining area with an open-plan kitchen.
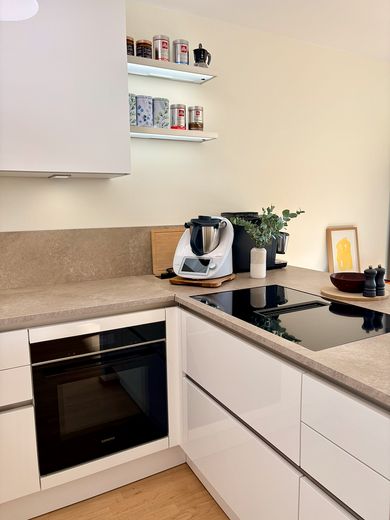
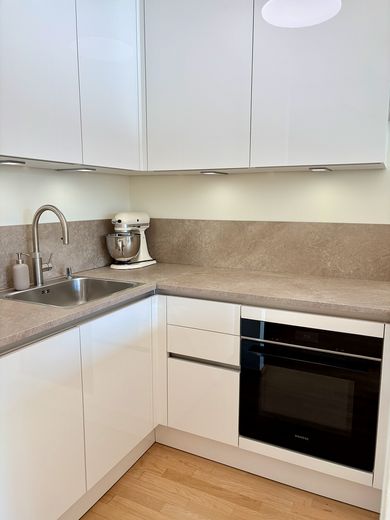
The modern fitted kitchen was newly installed in 2026 and impresses with top-quality features, ample storage space and high-quality appliances.
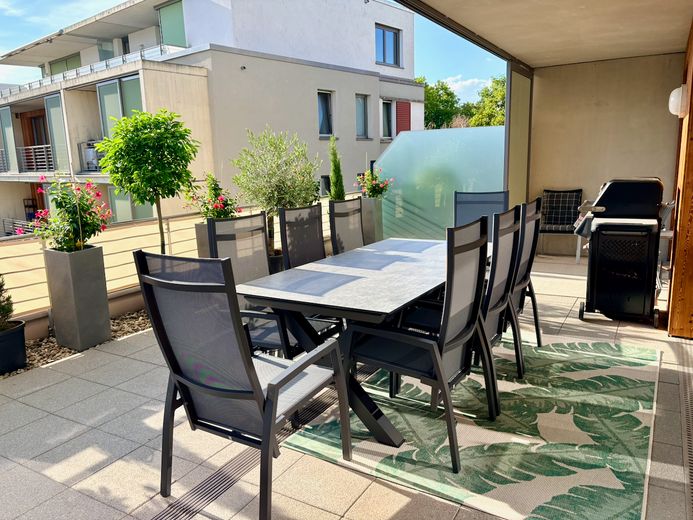
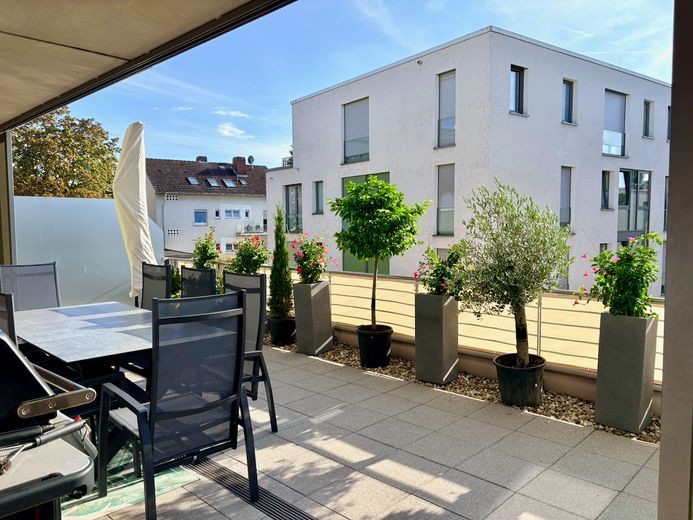
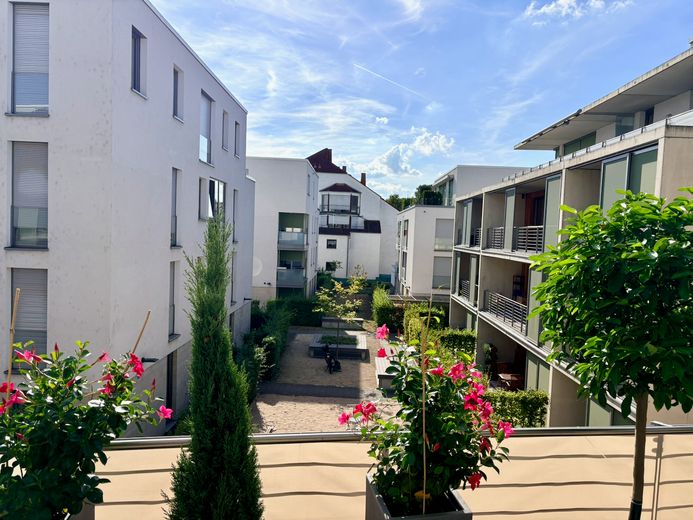
A particular highlight is the approximately 37 m² south-west-facing terrace, of which approx. 18 m² is covered. Here you can enjoy plenty of sunshine until the evening and a beautiful view of the quiet residential quarter.
The apartment also offers a high level of everyday comfort: From the underground garage, you can conveniently and step-free reach the apartment by lift. Even the terrace is accessible without thresholds.
Fittings and features, as described
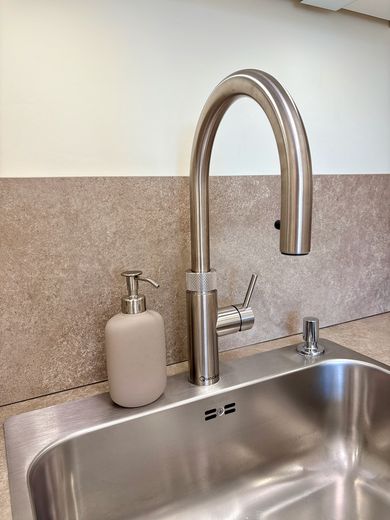
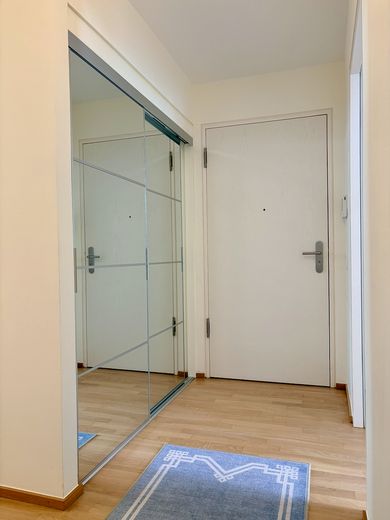
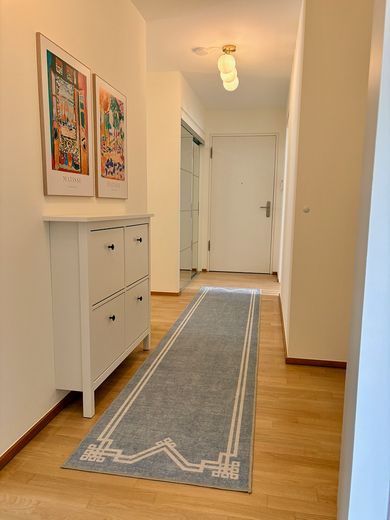
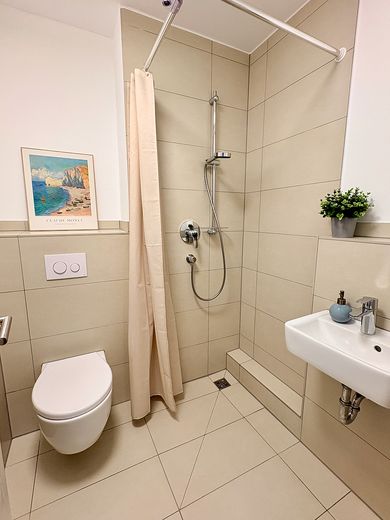
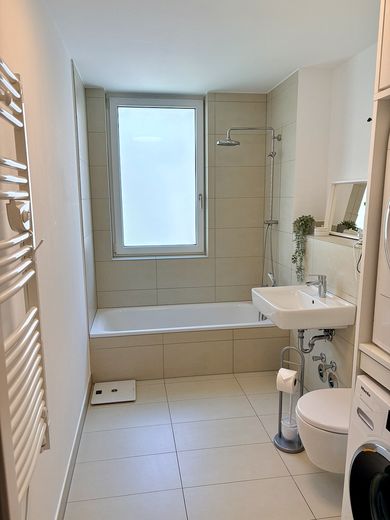
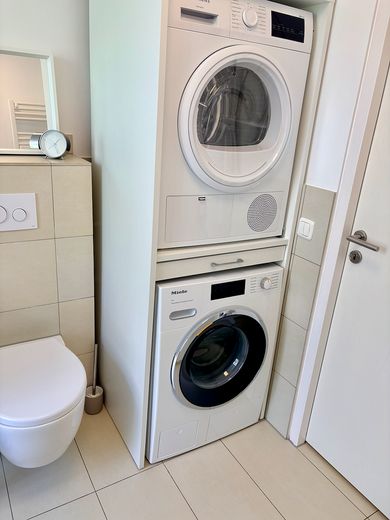
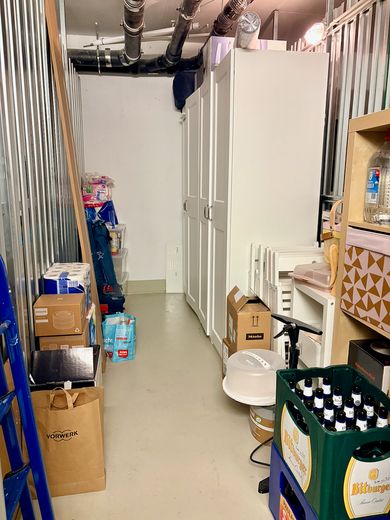
- approx. 115 m² of living space and approx. 4 m² of usable space - 4 rooms, including 3 bedrooms - spacious living and dining area with access to the sunny 37 m² partially covered terrace - high-quality fitted kitchen from 2026 with Miele induction hob, Quooker for filtered, sparkling and boiling water, Siemens oven/microwave combination with Airfryer function, Miele dishwasher - bathroom with natural light, bathtub and washing machine connection - additional shower room - oak parquet flooring - partially floor-to-ceiling, triple-glazed windows - controlled residential ventilation with heat recovery - lift and step-free access - entrance area with mirrored sliding door and storage space behind it - spacious cellar room with power connection - communal bicycle storage room - energy efficiency class B
Other
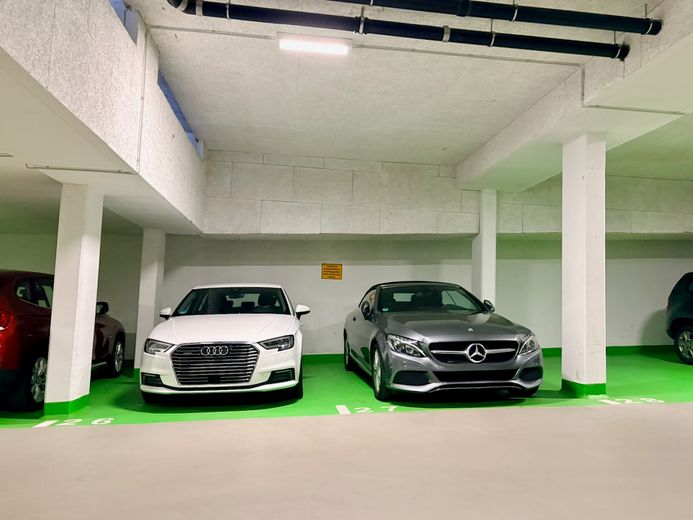
The apartment includes two underground parking spaces directly next to each other. These are comfortable, spacious parking spaces. They are sold for €20,000 each in addition to the purchase price.
The monthly service charge is €494 for the apartment and €25 per parking space.
This apartment is ideal for anyone who wants to live spaciously, modernly, and centrally without having to compromise on peace and quiet, comfort, or an exceptionally large outdoor area.
Location
Area and routes
Plan a route
Your destination goes to Google Maps only when you submit the form. TraumImmo neither stores nor logs it.
Location details
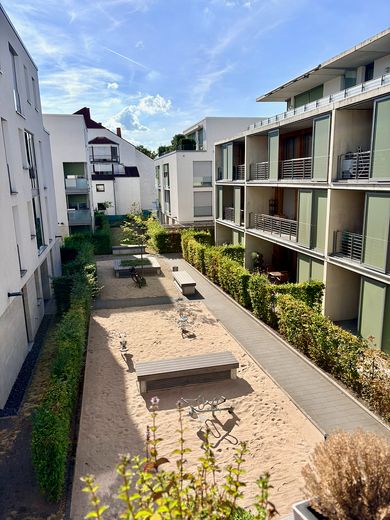
The apartment is located directly in the centre of Ingelheim and just a few steps from almost everything needed in everyday life. A supermarket is located directly opposite. The railway station, doctors, pharmacies, bakeries, drugstores, shops, restaurants and other amenities are all within easy walking distance. Despite this excellent central location, the apartment is pleasantly quiet. The terrace faces the residential quarter and overlooks well-maintained outdoor areas with a playground and mature trees. The location therefore combines short distances, very good transport connections and quiet living in a special way.