Published on 05/06/2026 · Last checked on 11/08/2026

| Property Area | 241 m² |
|---|
| Selling Price | 268.000 € |
|---|---|
| Courtage | 3,57% |
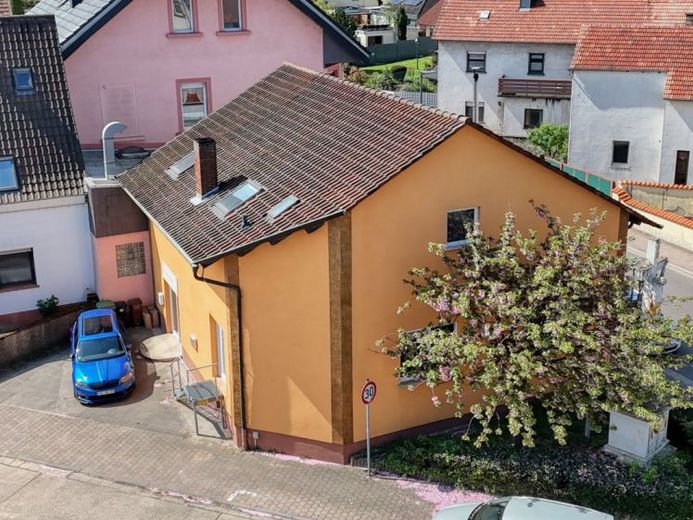
This historic building, known as the “asparagus hall,” was rebuilt in the 1960s and 1970s, renovated again in 2018, and has been used as a residential and commercial building ever since. It is located in a busy spot at the corner of Außerdorf, Jockgrimer Straße and Römerbadstraße. A business owner can naturally make excellent use of the central location to attract attention to their business.
The house has a basement under just under half of its footprint. The basement is accessible only from the commercial space on the ground floor and offers a large, concreted, dry storage room, a WC and the utility connections.
The vacant ground floor, measuring 100.3 m², consists of a single large room with two different levels. The ceiling heights are an exceptional 3.87 m and 2.98 m.
The upper floor is currently used as a very spacious 2-room apartment (94.27 m²) with an open kitchen, large bathroom and storage room. This apartment is currently rented for €690 plus €50 ancillary costs.
There is a parking space in front of the entrance to the house, belonging to the commercial unit.
Both floors are each heated with a pellet stove. There is no central heating. We recommend supplementing this with currently heavily subsidized, efficient air-to-air or air-to-water heat pumps.
We would be pleased to arrange a viewing of this exceptional property.
Location data is currently unavailable for this area.
The destination is sent to Google Maps only after submission and is not stored or logged by TraumImmo.