Published on 22/05/2025 · Last checked on 11/08/2026


| Type | Multi-Family House |
|---|---|
| Living Area ca. | 270 m² |
| Rooms | 10 |
|---|
| Property Area | 750 m² |
|---|---|
| Bathrooms | 5 |
| Selling Price | 449.000 € |
|---|---|
| Price per m² | 1,662.96 €/m² |
| Courtage | 3,57% |
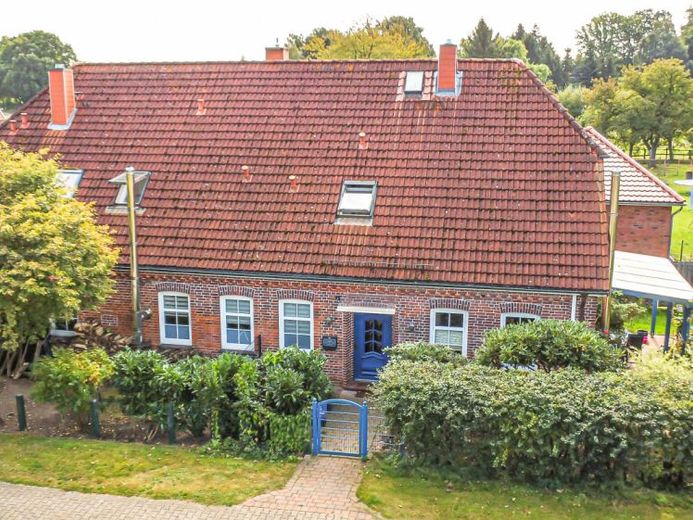
This charming farmhouse with three separate residential units offers a wide range of possible uses: for owner-occupation with additional rental income, as a multi-generational home, or for combining living and working under one roof – here you will find space for your ideas.
The main apartment, with approx. 181.5 m² of living space, extends over part of the ground floor and the entire upper floor. The ground floor comprises a spacious eat-in kitchen with access to the covered terrace and garden, a separate study, and a shower room. The upper floor includes a large, light-filled living room, a bedroom with access to the bathroom, two further rooms, a WC, and a storage room. The spacious bathroom is equipped with a sauna. The attic is insulated and half converted; in addition to storage areas, it offers extra space for your hobbies. Of the total of five wood-burning stoves, one stove on the upper floor no longer complies with current regulations and would need to be modified or replaced if required. A small cellar room is also available. The heating room is also accessible from this apartment. The tenants have already informed us that they would like to move out of the apartment in the foreseeable future, meaning it will then be available for owner-occupation.
Two further compact two-room apartments on the ground floor complement the available space. With approx. 52 m² and approx. 36 m² of living space respectively, each with its own entrance and a small seating area outdoors, they offer attractive living space for singles or couples – ideal for permanent rental or as separate units for family members.
The photovoltaic system, installed in 2011, feeds electricity into the public grid at attractive rates. The existing feed-in agreement runs until 2031.
Four parking spaces are available for the residents’ vehicles; one additional parking space is possible.
The property is divided in accordance with the German Condominium Act (WEG). The share belonging to the property comprises approx. 700 m²-750 m².
Location data is currently unavailable for this area.
The destination is sent to Google Maps only after submission and is not stored or logged by TraumImmo.