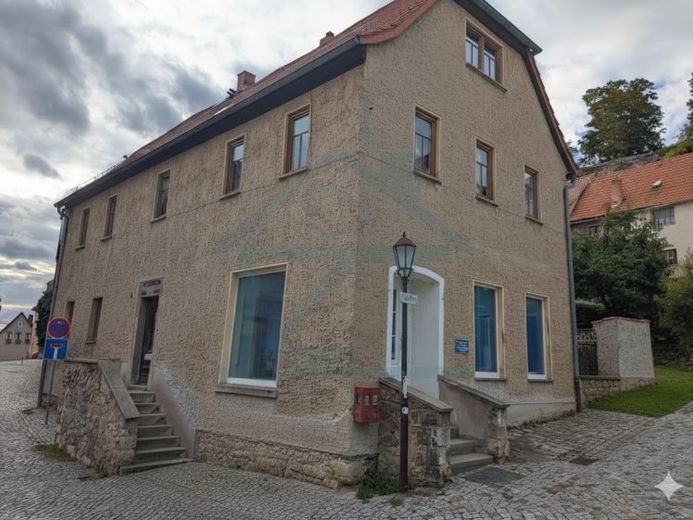
| Type | Detached house |
|---|---|
| Living area approx. | 224 m² |
| Bedrooms | 5 |
| Rooms | 8 |
|---|---|
| Bathrooms | 2 |
| Plot area | 214 m² |
|---|---|
| Usable floor area | 120 m² |
| Purchase price | 49.900 € |
|---|---|
| Price per m² | 222.77 €/m² |
| Commission | 3.570,00 € |
Calculate using this listing's purchase price. Every assumption is editable and all figures are non-binding estimates.
The initial payment is estimated as loan amount × (interest + repayment) ÷ 12. Individual lending terms, special repayments and further fees are not included. Tax, notary and agent costs may differ in your case. This is not a financing offer or financial advice.
Your inputs are calculated only in this browser and are not saved or sent to TraumImmo.
More financing calculators and assumptionsThis property, previously used as a multi-generation house, is characterized by a flexible room layout and generous space. The property is ideal for a large family, combining living and working, or for partial rental.
Ground floor: This level includes a generously sized living area, a kitchen, and a bedroom. From here there is direct access to the adjoining barn.
First floor: Here there are five rooms that can be used flexibly as living rooms, bedrooms, or offices. The floor is completed by two bathrooms and two kitchens, allowing the creation of two separate residential units.
Attic: The attic, accessible via a solid wooden staircase, houses two rooms already converted. It also offers considerable storage space as well as further expansion potential.
Outbuildings and outdoor area: The property includes a barn with a usable area of over 50 m², offering a wide range of possibilities as a garage, workshop, or hobby room.
A separate driveway on the property ensures independent access to this part of the building.
Your destination goes to Google Maps only when you submit the form. TraumImmo neither stores nor logs it.


