| Type | Detached house |
|---|---|
| Living area approx. | 224 m² |
| Bedrooms | 2 |
| Rooms | 8 |
|---|---|
| Bathrooms | 2 |
| Plot area | 1105 m² |
|---|
| Purchase price | 590.000 € |
|---|---|
| Price per m² | 2,633.93 €/m² |
| Commission | 3,57% |
Calculate using this listing's purchase price. Every assumption is editable and all figures are non-binding estimates.
The initial payment is estimated as loan amount × (interest + repayment) ÷ 12. Individual lending terms, special repayments and further fees are not included. Tax, notary and agent costs may differ in your case. This is not a financing offer or financial advice.
Your inputs are calculated only in this browser and are not saved or sent to TraumImmo.
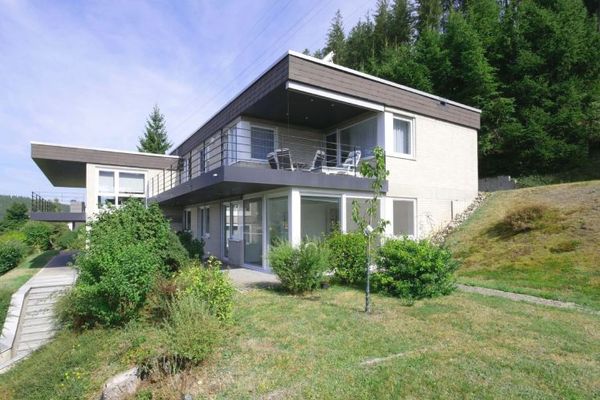
More financing calculators and assumptionsThis house, built in 1948, was extended by an addition in 1960. Over the past 12 years, the owners have extensively and to a high standard remodeled and renovated the house. Among other things, the floor plans were altered, the façade was insulated, the windows were replaced, the electrical and heating systems were renewed, and the entire interior was modernized.
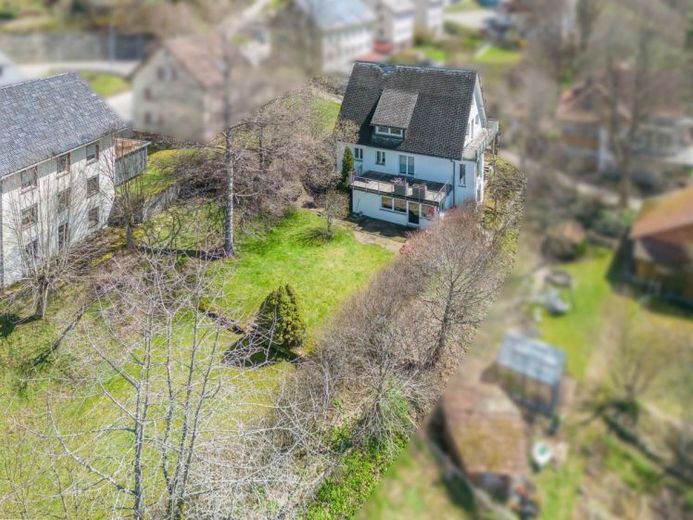
The spacious property covers 1105 m². Behind the house, a park-like, level garden provides a particularly exquisite and private recreational atmosphere. The house is situated in a quiet yet central location, with views of the Breg flowing through the valley.
The entire building was used as a single-family home. However, it is possible to separate off an independent secondary apartment in the basement.
The main apartment extends over two floors and offers approximately 190 m² of living space. The ground floor contains the entrance area with cloakroom. From here, one enters the spacious dining area, where family and friends gather for pleasant hours. Directly adjoining the dining room is the open-plan Poggenpohl fitted kitchen leading into the living room, which leaves nothing to be desired for cooking enthusiasts.
The living room is bright, inviting, and faces the garden. From here, one can also access the large terrace, which is located above part of the basement and can also be reached from the garden via an outside entrance. A beautiful and relaxing place to unwind from everyday life or enjoy a pleasant barbecue party with friends. The floor also contains the generously sized utility room, which is likewise furnished to a high standard. The upper floor contains a bedroom with access to a balcony, a dressing room, and a child’s room. There is also a modern, high-quality designer bathroom with a walk-in shower, designer washbasin, WC, and whirlpool bathtub, from which there is a beautiful view of the garden. From the upper floor, a wide staircase leads to the attic. This has not yet been converted and is currently used as storage space.
As part of a new parcel division, the double garage located on the road was added to the property. There is also a parking space next to it. From here, an access driveway and direct access to the house can still be created.
The secondary apartment, offering approximately 34 m² of living space, is located in the basement. It can be accessed both via the internal staircase of theThe main residence is accessible and also has a separate external entrance.
In the area of the ancillary apartment, there is a Finnish sauna with a Sanarium function. The ancillary apartment has its own terrace area.
The basement also contains the heating and storage room, which likewise has its own access from outside.
The high-quality interior fittings and the many well-considered and exceptional features make the house a highly attractive home away from the structures of new-build developments. Anyone looking for individuality, an interesting layout and a spacious plot will certainly feel at home here immediately.
Your destination goes to Google Maps only when you submit the form. TraumImmo neither stores nor logs it.