| Type | Semi-detached house |
|---|---|
| Living area approx. | 98 m² |
| Rooms | 4 |
|---|---|
| Bathrooms | 2 |
| Plot area | 1066 m² |
|---|---|
| Usable floor area | 93 m² |
| Purchase price | 179.000 € |
|---|---|
| Price per m² | 1,826.53 €/m² |
| Commission | 3,57% (3,57 % inkl.) |
Calculate using this listing's purchase price. Every assumption is editable and all figures are non-binding estimates.
The initial payment is estimated as loan amount × (interest + repayment) ÷ 12. Individual lending terms, special repayments and further fees are not included. Tax, notary and agent costs may differ in your case. This is not a financing offer or financial advice.
Your inputs are calculated only in this browser and are not saved or sent to TraumImmo.
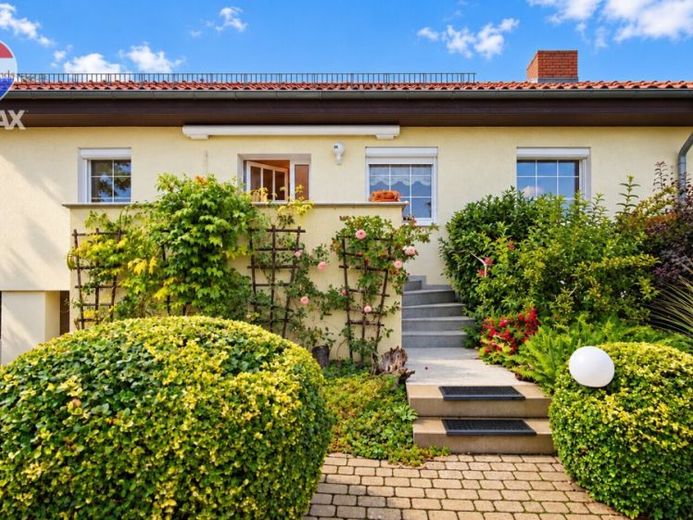
More financing calculators and assumptionsA coffee on the terrace, children playing in the garden, or a relaxed sauna evening: this semi-detached house offers space for your everyday life and small breaks.
On approx. 98 m², four rooms, a separate kitchen, an adjoining dining area, and a bathroom with a bathtub are located on one living level – suitable for a young family or a couple needing space for guests and a home office.
In the basement, a sauna, relaxation room, shower room, storage areas, and a garage with a workshop complete the offering.
The mature garden on the approx. 1,066 m² plot invites you to play, garden, and relax.
Your destination goes to Google Maps only when you submit the form. TraumImmo neither stores nor logs it.


