| Type | Detached house |
|---|---|
| Living area approx. | 187 m² |
| Rooms | 8 |
|---|---|
| Bathrooms | 2 |
| Plot area | 419 m² |
|---|
| Purchase price | 95.000 € |
|---|---|
| Price per m² | 508.02 €/m² |
| Commission | no commission for buyers |
Calculate using this listing's purchase price. Every assumption is editable and all figures are non-binding estimates.
The initial payment is estimated as loan amount × (interest + repayment) ÷ 12. Individual lending terms, special repayments and further fees are not included. Tax, notary and agent costs may differ in your case. This is not a financing offer or financial advice.
Your inputs are calculated only in this browser and are not saved or sent to TraumImmo.
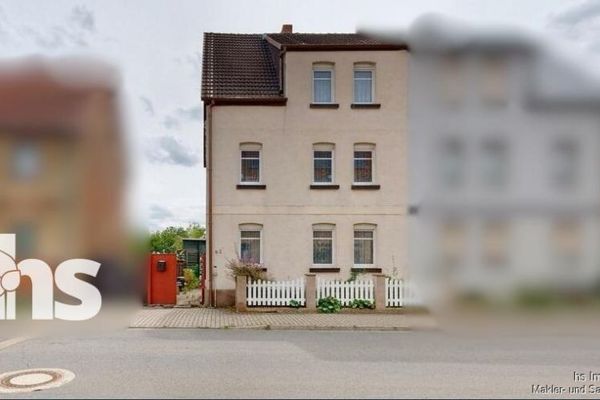
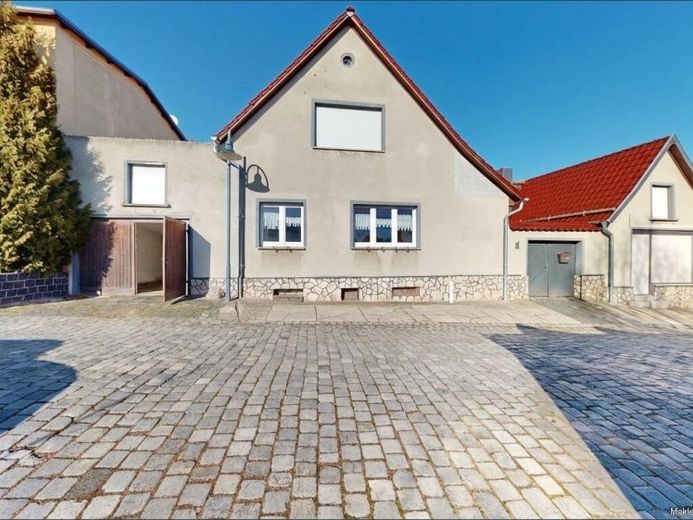
More financing calculators and assumptionsPlenty of space, solid substance and clear prospects: This solidly built detached house from 1910 offers an exceptionally generous amount of space with approx. 187 m² of living space and 8 rooms. Whether classic family living, a multi-generational concept or the combination of living and working – the room layout opens up flexible usage options.
The approx. 419 m² plot is compact yet functionally laid out: enough space for a terrace, play area or individual design ideas, without excessive maintenance effort. A garage usefully complements the outdoor offering.
Inside, fine wood interior doors and a wooden staircase characterize the high-quality feel of the house. The modern, floor-to-ceiling tiled daylight bathroom with shower and bathtub ensures contemporary comfort. Additional usable space is provided by the (partially) basement as well as the attic/storage space.
Important technical measures have also been carried out: the gas central heating dates from 2018, and the roof was renovated in 2013. A modernized electrical supply is in place. Wooden windows with insulated glazing, blinds, a burglar-resistant front door and a satellite system round off the fittings. A rainwater storage tank supports outdoor watering.
The location in Klostermansfeld combines quiet living with good access to local infrastructure and short distances to everyday amenities.
✅ Virtual online viewing
✅ Approx. 187 m² living space, 8 rooms
✅ Gas central heating (2018) & roof renovation (2013)
✅ Modern daylight bathroom
✅ Garage, basement & attic
Your destination goes to Google Maps only when you submit the form. TraumImmo neither stores nor logs it.