About this space
The site comprises a logistics park and a business park. The logistics park extends over 3 floors and has warehouse space on the ground floor and adjoining office space from the ground floor to the 2nd upper floor. The business park extends over 2 floors and has somewhat smaller warehouse spaces and, here too, adjoining office space from the ground floor to the 1st upper floor. The warehouse spaces in the logistics park have sufficient loading ramps; in the business park, deliveries are made via a roller shutter door accessible at ground level. The specified rental area of 321.80m² extends across the entire 1st floor of Building A in the business park and has been extensively renovated, but can also be fitted out in accordance with the tenant’s wishes and ideas. The office space has the following features:
- large kitchen
- high-quality sanitary facilities
- skylights
- electric sun protection in all offices on the south and west sides
Both the modern fitted kitchen and the previous tenant’s large fitted wardrobes can be taken over, if desired.
Parking spaces can be rented on the site.
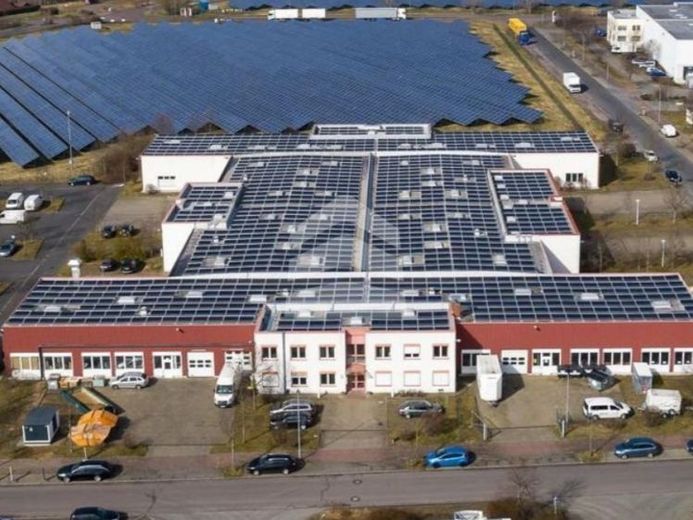
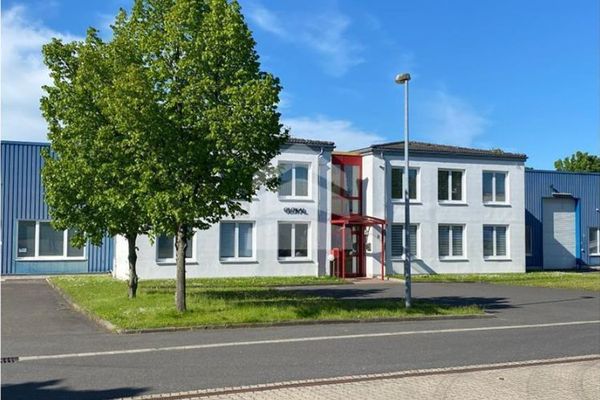 BUERO.areas near the Schkeuditzer Kreuz/airport04435 Schkeuditz
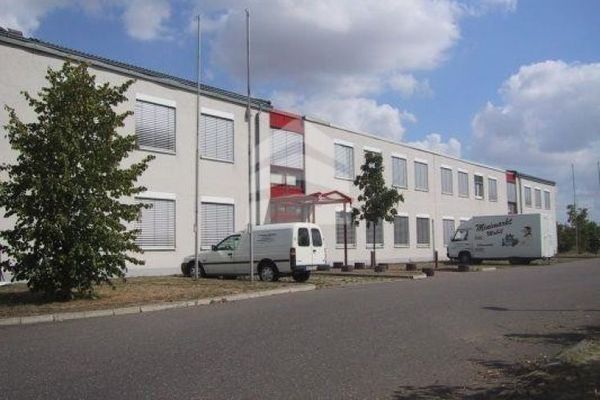 BUERO area with 471m² near the Schkeuditzer Kreuz/airport with 150 m² warehouse04435 Schkeuditz
 BUERO area with 471m² near the Schkeuditzer Kreuz/airport with 150 m² warehouse04435 Schkeuditz