| Type | Villa |
|---|---|
| Living area approx. | 885 m² |
| Bedrooms | 4 |
| Rooms | 13 |
|---|---|
| Bathrooms | 4 |
| Plot area | 8400 m² |
|---|---|
| Usable floor area | 248 m² |
| Purchase price | 2.900.000 € |
|---|---|
| Price per m² | 3,276.84 €/m² |
| Commission | 0 |
Calculate using this listing's purchase price. Every assumption is editable and all figures are non-binding estimates.
The initial payment is estimated as loan amount × (interest + repayment) ÷ 12. Individual lending terms, special repayments and further fees are not included. Tax, notary and agent costs may differ in your case. This is not a financing offer or financial advice.
Your inputs are calculated only in this browser and are not saved or sent to TraumImmo.
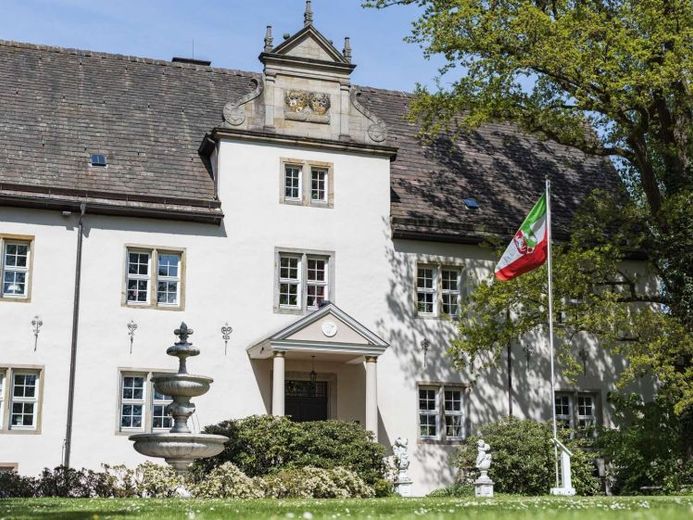
More financing calculators and assumptionsAlverdissen Castle is far more than a historic property – it is a place with character, history and exceptional appeal. In Barntrup, Lippe, the listed castle, built around 1662, presents itself as an impressive testament to Baroque architecture. Thoroughly renovated between 2009 and 2010, it now combines historic substance with contemporary living comfort and opens up a wide range of possibilities for sophisticated private and professional use.
With over 800 m² of living space across three levels, Alverdissen Castle offers room for a lifestyle and work concept that combines generosity, privacy and representation. The property is ideally suited as an exclusive family residence, as a combination of living and working under one roof, or as a prestigious location for entrepreneurs, self-employed professionals and people seeking a special environment for meeting, retreat and impact.
The ground floor already makes a clear statement: The impressive event room provides an exceptional setting for receptions, discussions, seminars, presentations or private occasions. This level is complemented by a spacious kitchen and flexibly usable rooms that are still used as office space today.
The upper floor opens onto a spacious living salon with a fireplace and views of the park-like grounds. Here, a living atmosphere unfolds that radiates tranquility, style and spaciousness. An open-plan kitchen, dining area and a separate sleeping wing with two bedrooms and bathrooms create a comfortable private living level for relaxation and well-being.
The attic offers additional living areas in two separate wings, each with its own bathroom. This creates ideal conditions for children, guests, au pairs, household staff or holiday apartments within the house.
All levels are connected both by the historic sandstone staircase and conveniently by a passenger elevator.
A vaulted cellar expands the possible uses – for example as storage, an archive or a wine cellar. Natural stone floors, specially made fire-protection wooden doors and exterior walls up to more than one meter thick underscore the castle’s unique character while also ensuring a pleasant indoor climate.
The grounds also support the property’s distinctive appeal: The park-like surroundings with a sheltered terrace provide privacy and create a dignified setting for living, working and Represent. In addition, there are development opportunities, such as for a guest house, a wellness area or garages – subject to the required permits.
Alverdissen Castle is aimed at people who are not simply looking for living space, but for a special place with identity. A place that combines private quality of life, professional presence and representative impact in an exceptional way.
Your destination goes to Google Maps only when you submit the form. TraumImmo neither stores nor logs it.
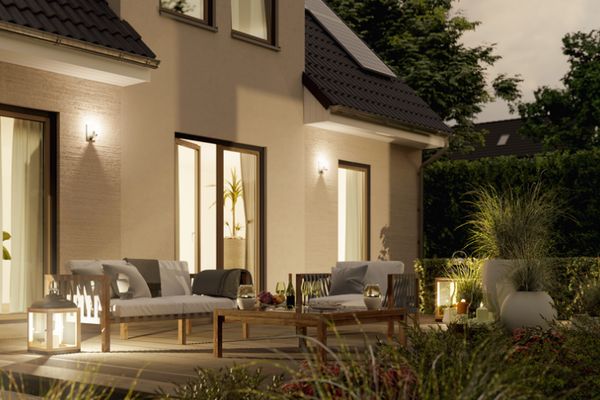 346.050 € Build a detached house: More space and freedom for the whole family32683 Barntrup
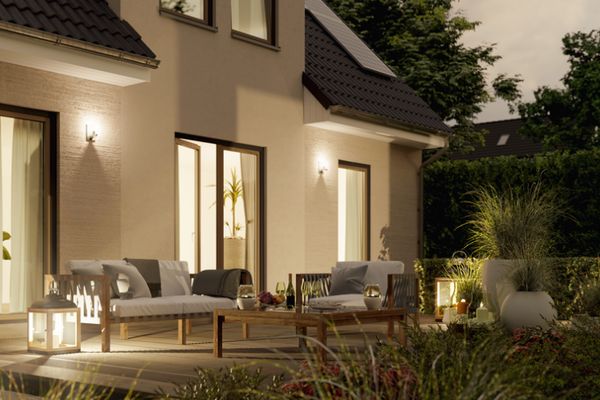 346.050 € Step by step to your own home: Reliable, predictable, solidly built32683 Barntrup
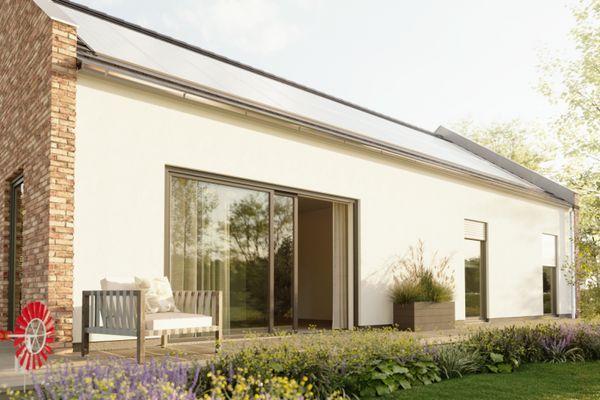 450.000 € Classic gabled architecture, reinterpreted for modern living32683 Barntrup

