| Type | Detached house |
|---|---|
| Living area approx. | 140 m² |
| Year built | 1902 |
| Bedrooms | 2 |
| Available from | Nach Vereinbarung |
|---|---|
| Rooms | 5 |
| Bathrooms | 1 |
| Heating | Central heating |
| Fuel type | Gas |
| Plot area | 1665 m² |
|---|---|
| Parking spaces | 4 |
| Condition | Needs renovation |
| Floors in the building | 2 |
| Usable floor area | 140 m² |
| Purchase price | 85.000 € |
|---|---|
| Price per m² | 607.14 €/m² |
| Commission | no commission for buyers |
Calculate using this listing's purchase price. Every assumption is editable and all figures are non-binding estimates.
The initial payment is estimated as loan amount × (interest + repayment) ÷ 12. Individual lending terms, special repayments and further fees are not included. Tax, notary and agent costs may differ in your case. This is not a financing offer or financial advice.
Your inputs are calculated only in this browser and are not saved or sent to TraumImmo.
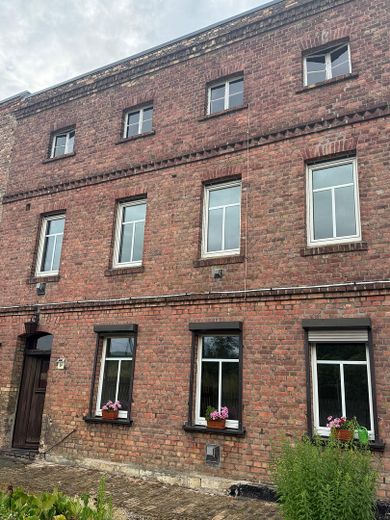
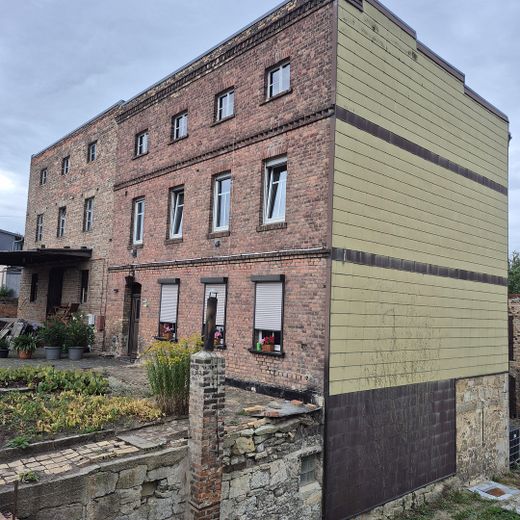
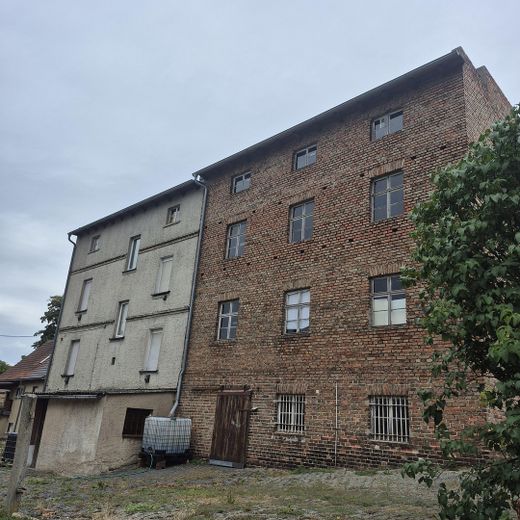
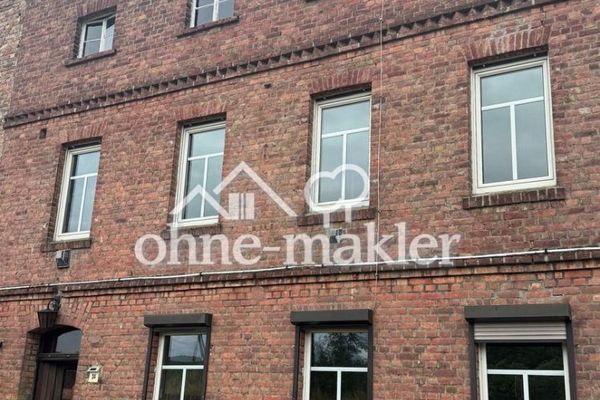
More financing calculators and assumptionsFor sale are a beautiful, spacious residential house and an equally spacious mill building in Barnstädt.
The residential house was built around 1902 and the mill around 1948.
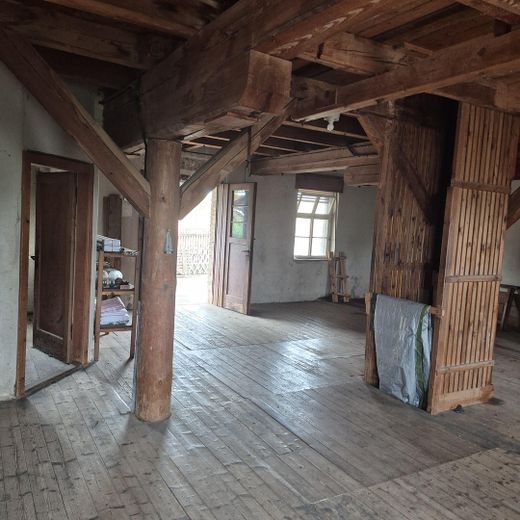
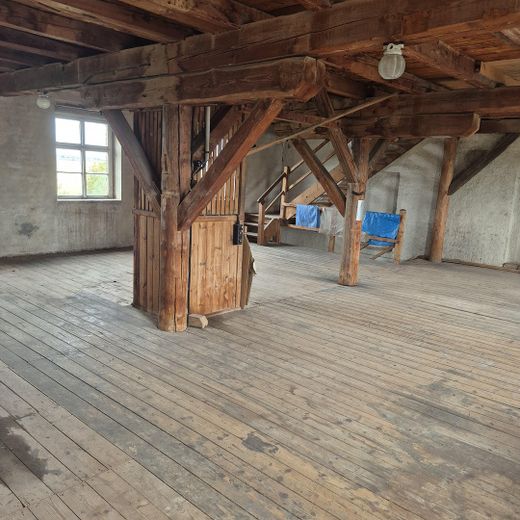
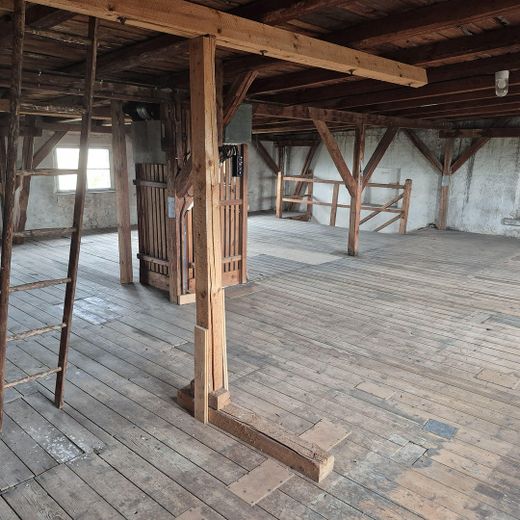
Both buildings each have 2 floors plus attic and basement—partly vaulted basement.
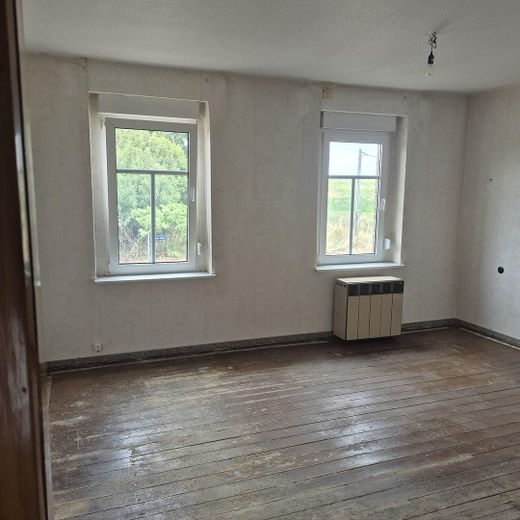
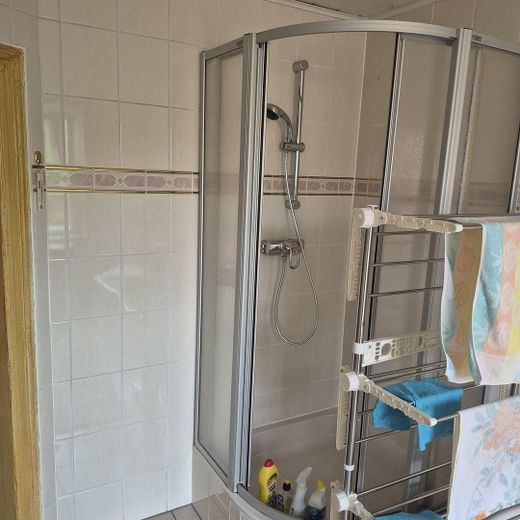
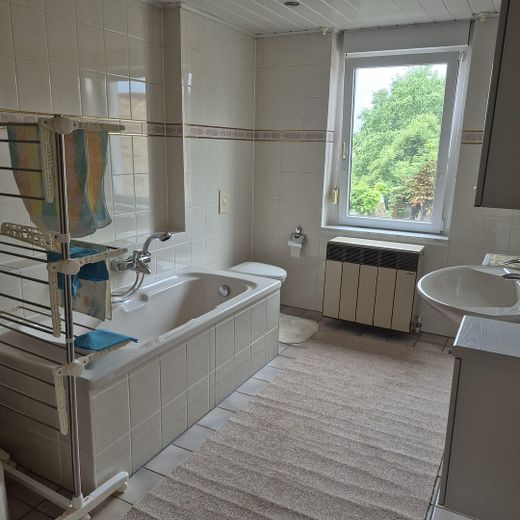
On the ground floor of the residential house there is the entrance area and 2 additional rooms. Parquet flooring is installed in these 3 rooms, which could regain its shine through sanding. The ground-floor bathroom is fully tiled.
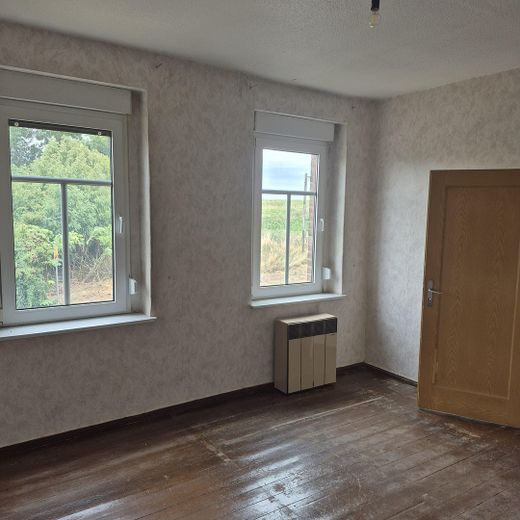
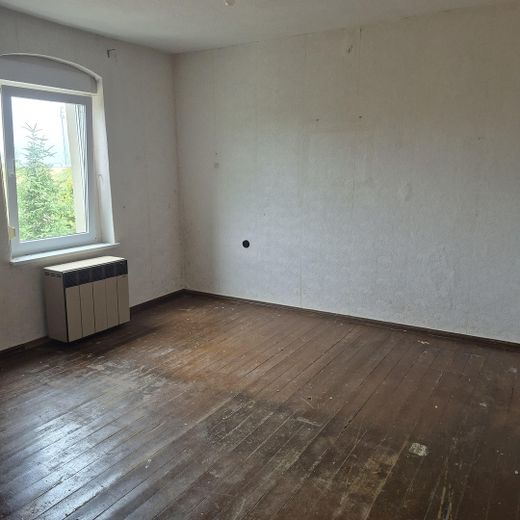
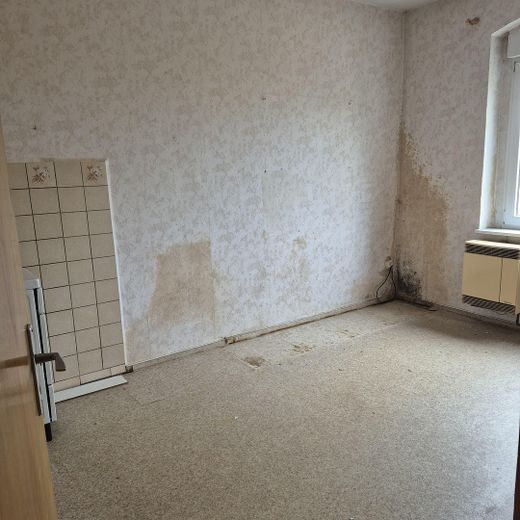
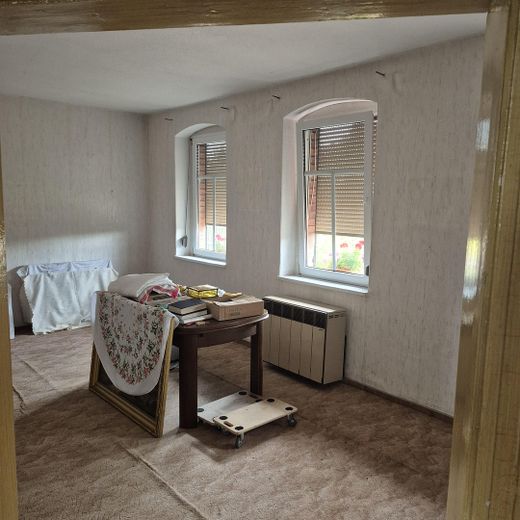
On the 1st floor, with 3 living rooms and the kitchen, floorboards were installed, which could shine again after sanding.
The residential house impresses with a beautiful wooden staircase.
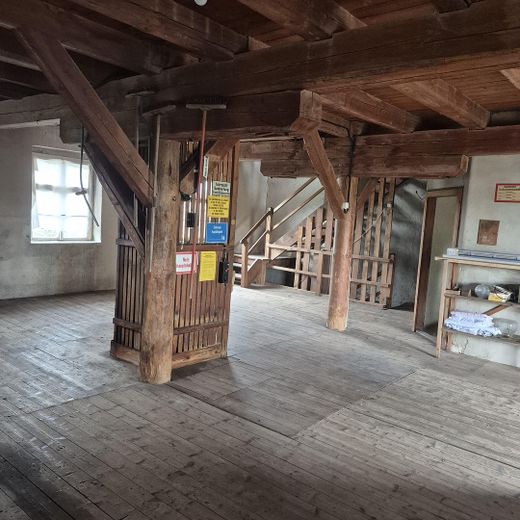
The floor areas of the floors in the mill building total approx. 160 square meters. The attics have convenient stair access. The basements have stair access from inside and can be entered at ground level from outside. The electrical system is intact, but must be newly installed.
The windows of the living rooms were replaced in the mid-1990s or early 2000s.
The flat roof of the residential building was renewed by a roofing company in 2025.
The north side of the residential building is insulated.
The former mill building contains a freight elevator that could be converted into a passenger elevator.
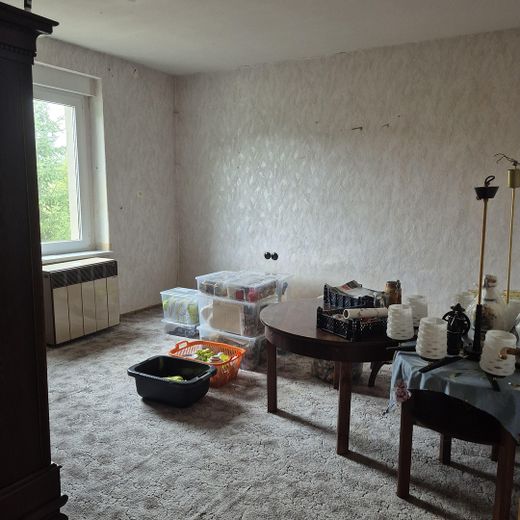
The living areas and the mill building have now been almost completely cleared. The outbuilding contains a garage and other rooms, as well as an attic. The basement contains former stables. The property has a large paved courtyard area and a larger lawn/garden area.
Your destination goes to Google Maps only when you submit the form. TraumImmo neither stores nor logs it.
The property is located within the village on a district road.
 85.000 € Beautiful residential house and former mill building06268 Barnstädt
 486.400 € DETACHED HOUSE WITH OPEN ARCHITECTURE06268 Querfurt
 462.900 € DETACHED HOUSE WITH OPEN ARCHITECTURE06268 Querfurt


