About this house
Please feel free to write to us, arrange a viewing appointment, and see for yourself. We are sure you will make us an offer. We look forward to hearing from you.
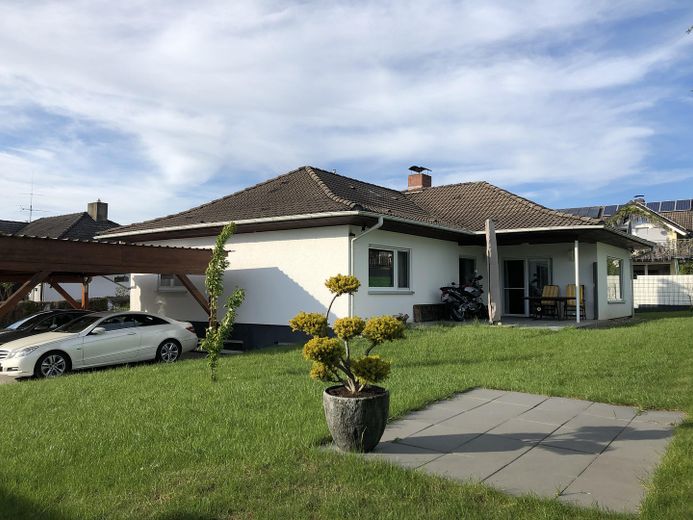
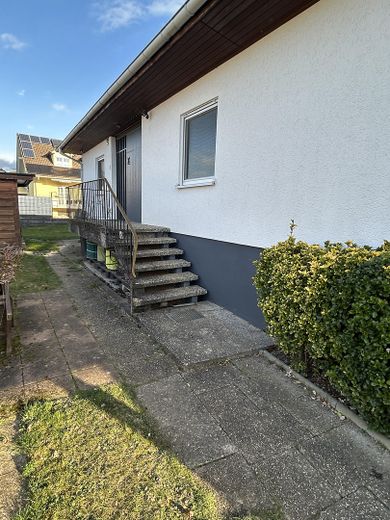
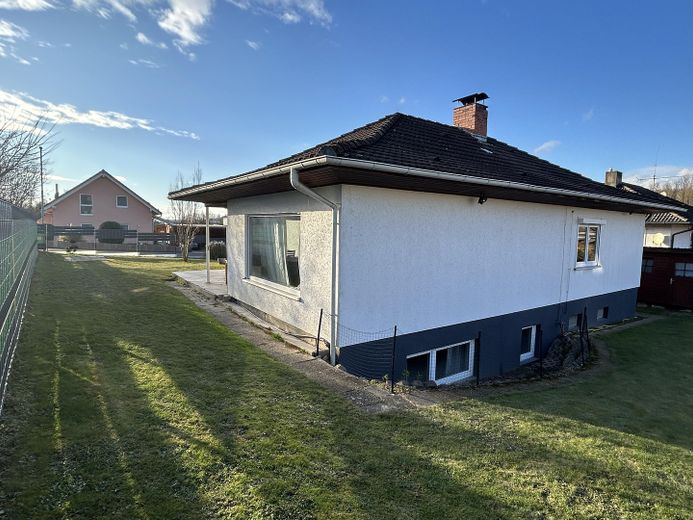
This well-maintained single-family house in bungalow style with timber frame construction and a large carport is located in a quiet and idyllic edge-of-village setting in Broggingen, a charming district of Herbolzheim. Broggingen is surrounded by vineyards, fields, and forest. The ideal place for relaxation, as well as for exploration and many outdoor sports activities.
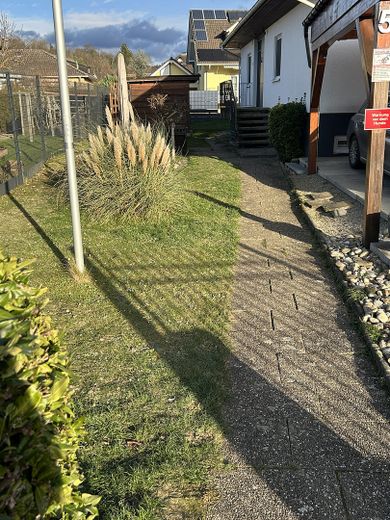
The property comprises a total living area of approx. 165 m² and approx. 40m² usable space on a generous plot of 752m². The plot is completely fenced and equipped with a garden gate and electric double-leaf entrance gate. The fencing is ideal for letting dogs run freely on the property as well.
The house, built in 1976 in timber frame construction, has approx. 165 m² of living space and approx. 40m² of usable space, spread over two floors. Floor area per floor approx. 143 sqm according to the building description.
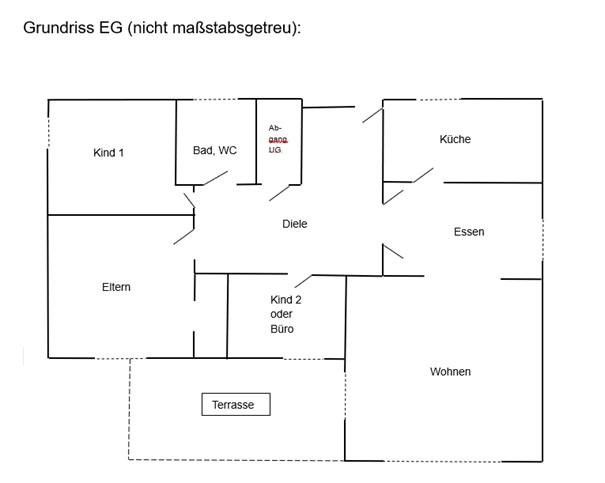
Ground floor:
The ground floor can be made barrier-free accessible with little effort.
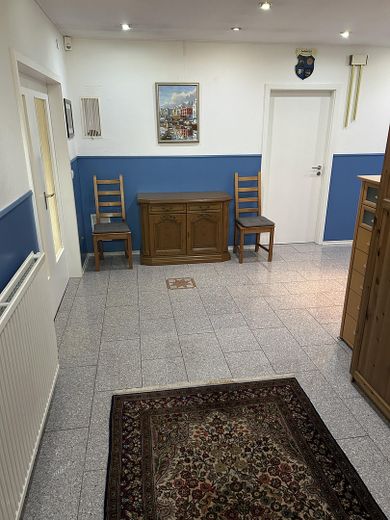
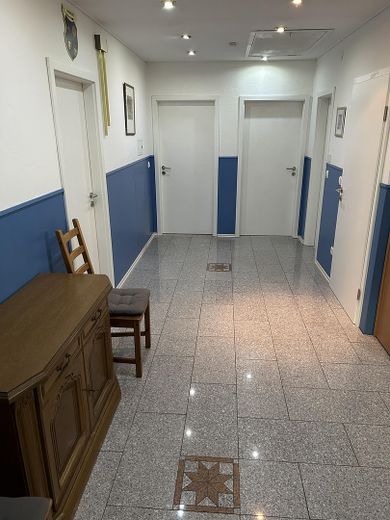
- Large entrance hall with attractive floor tiles
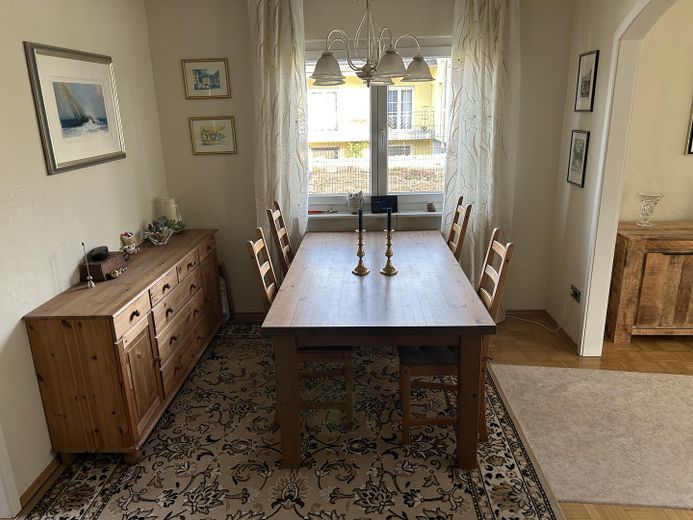
- Dining room with parquet flooring
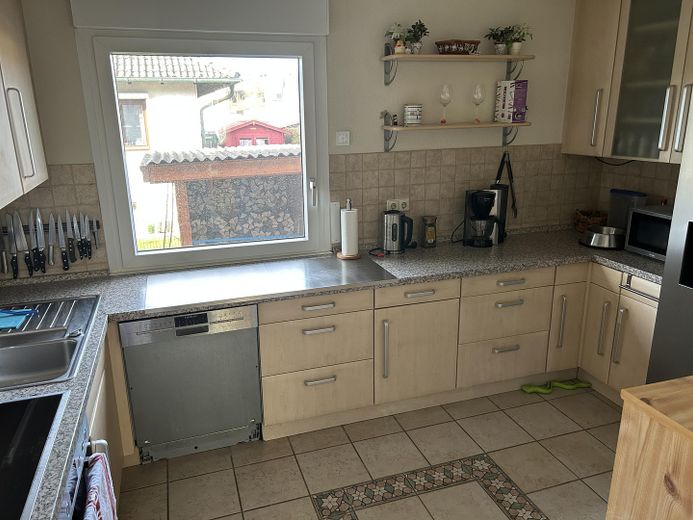
- Separate kitchen with floor tiles
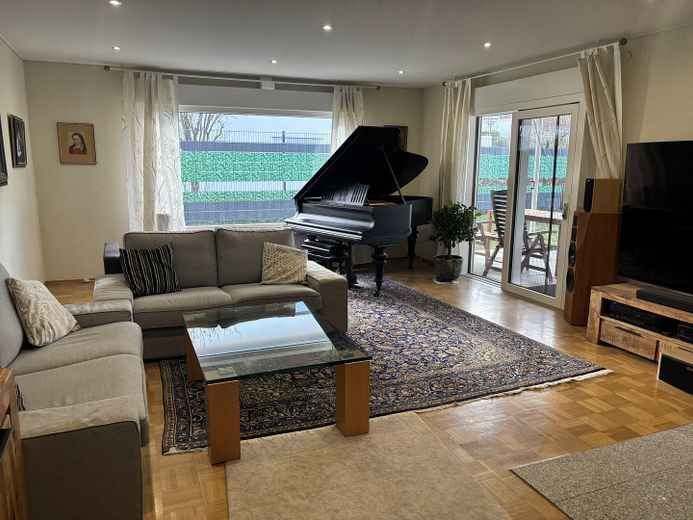
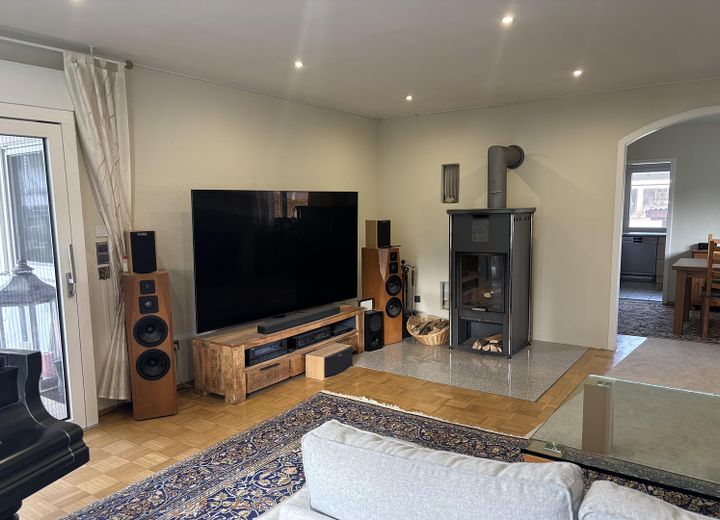
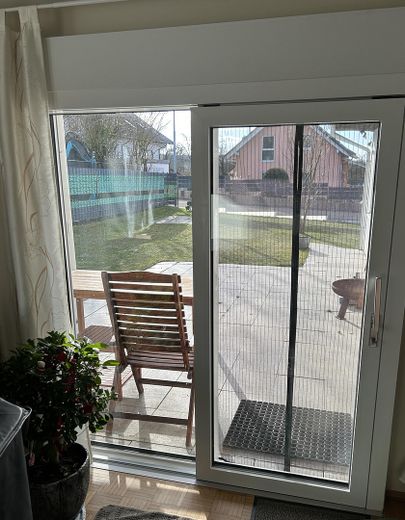
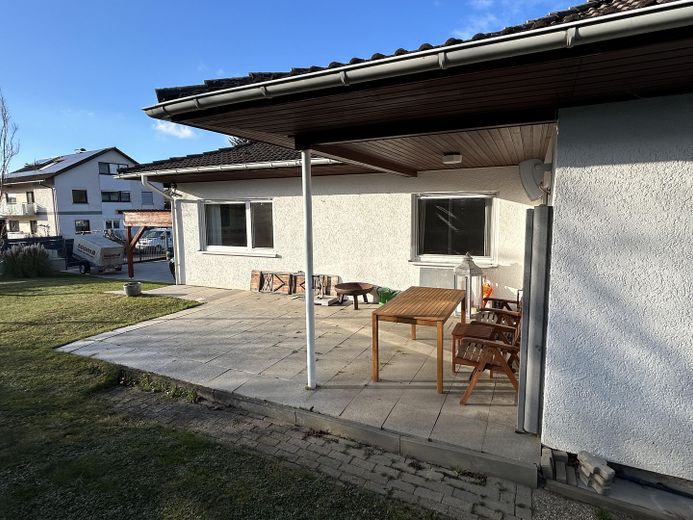
- Spacious living room with parquet flooring and 10Kwh wood stove. Direct access to the generous, partly covered terrace
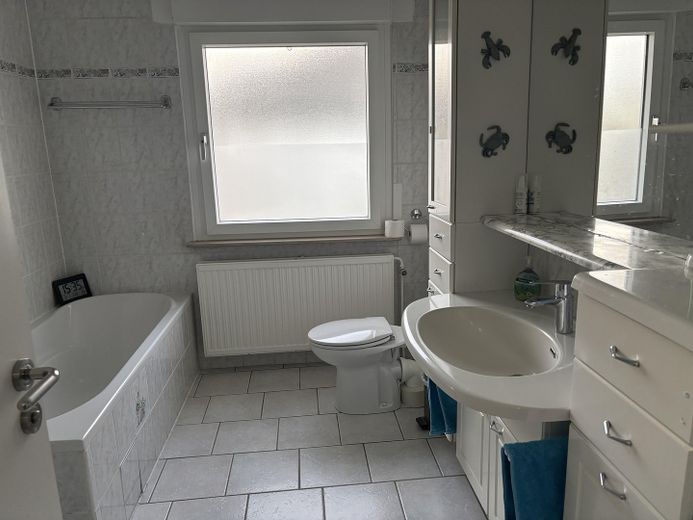
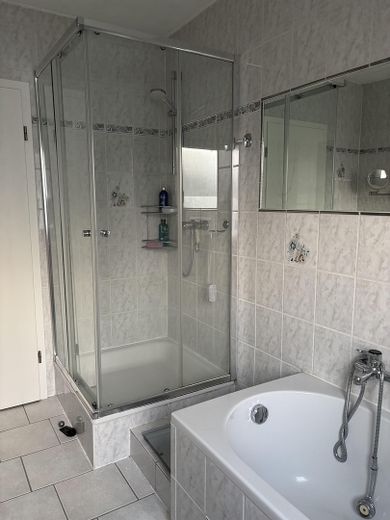
- Bathroom with tiles. Included are WC, bathtub and separate shower
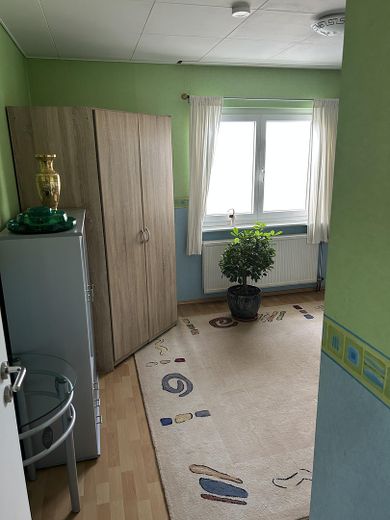
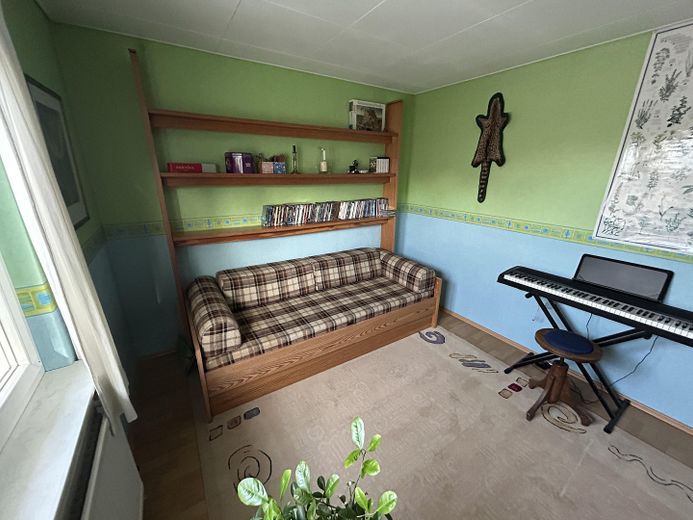
- Guest room with parquet flooring
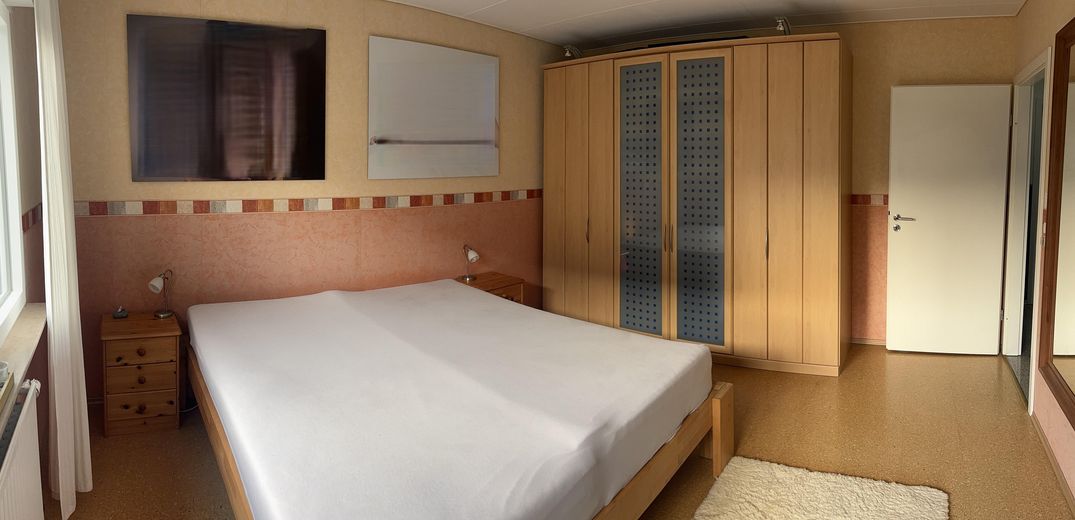
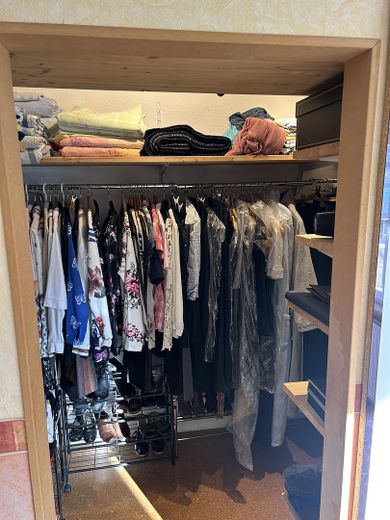
- Bedroom with a walk-in closet and cork flooring
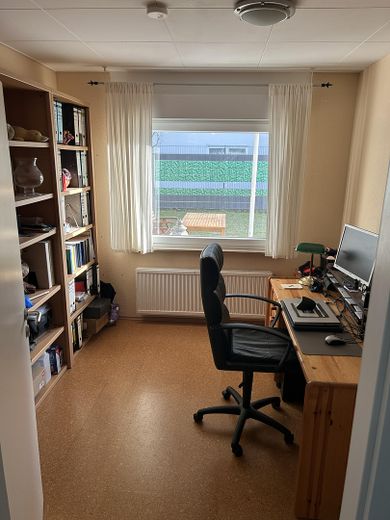
- Office room / study with cork flooring
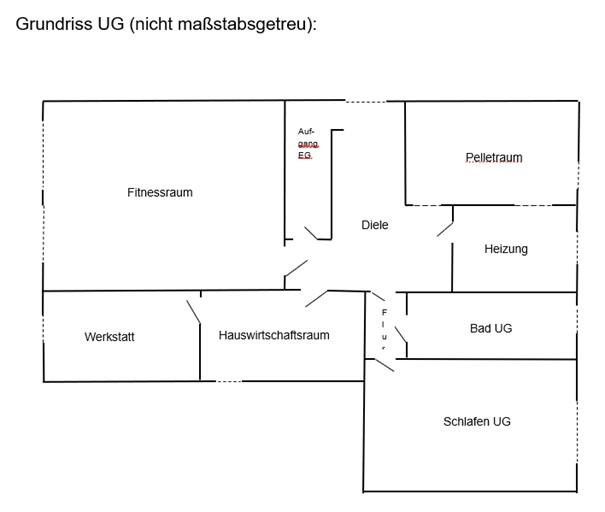
Basement:
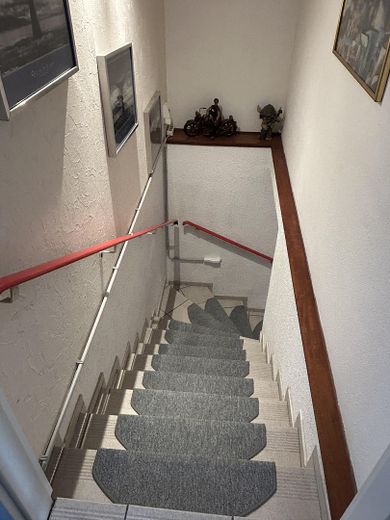
A spacious bright and tiled staircase leads down to the basement. Here you will find
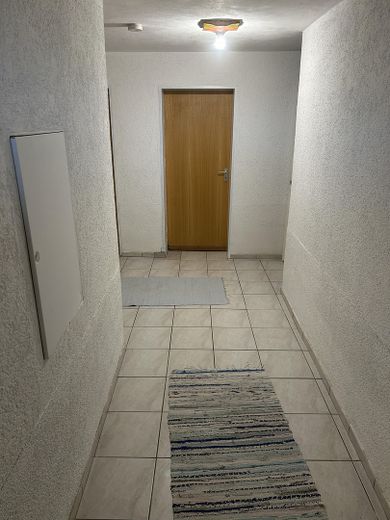
- tiled hallway
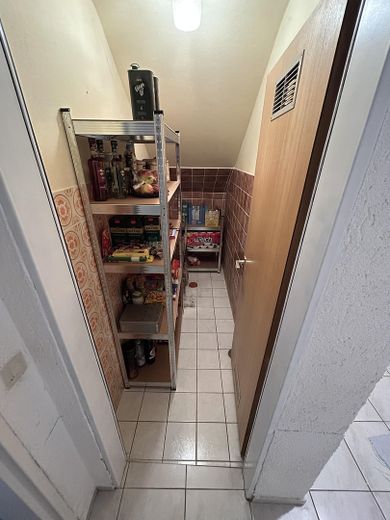
- small tiled storage room
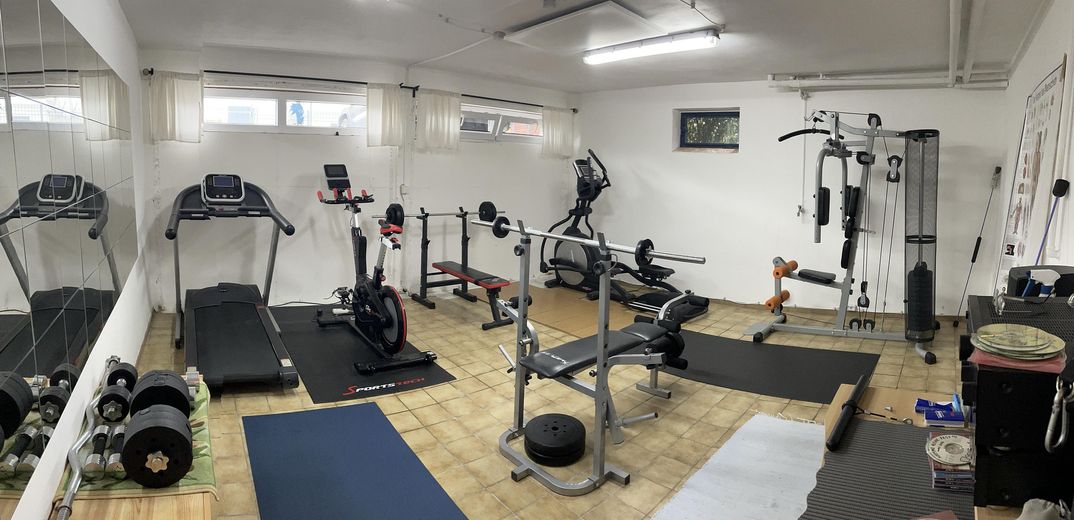
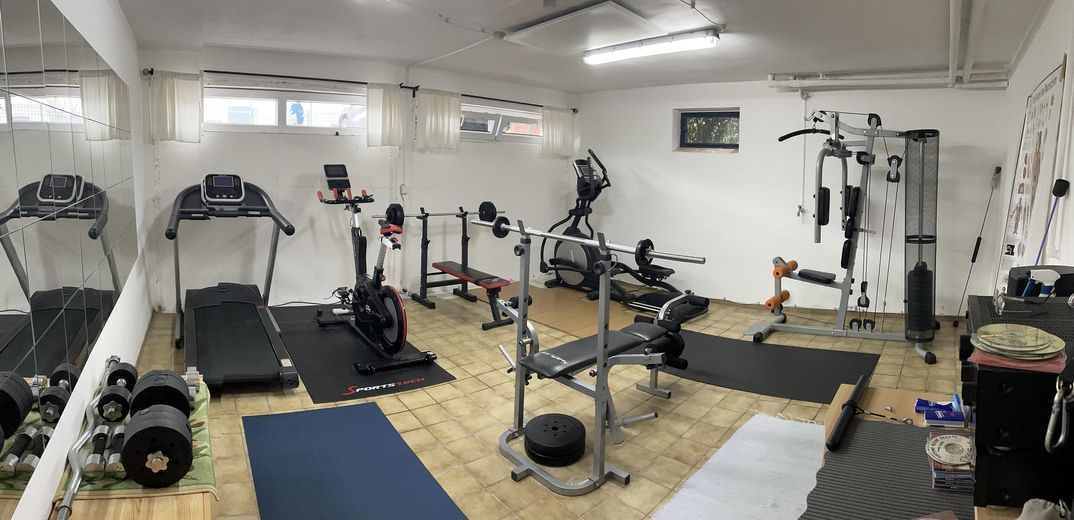
- large tiled fitness room with infrared ceiling heater as heating
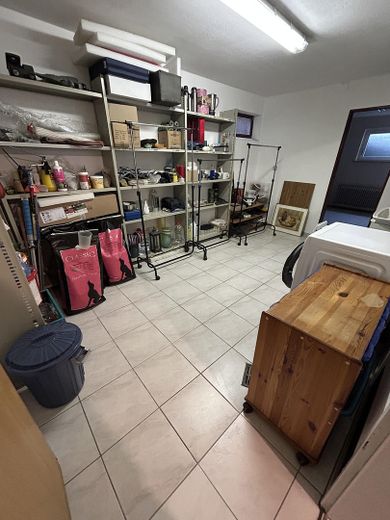
- tiled laundry room
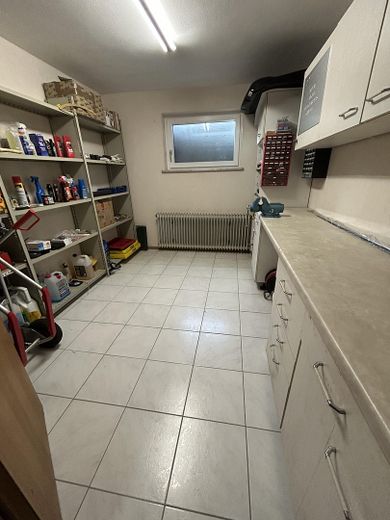
- tiled workshop
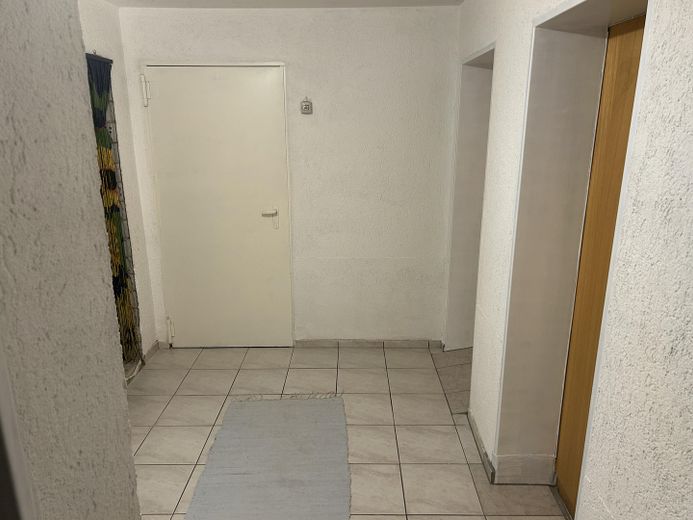
- renovated hallway with generous tiles and underfloor heating
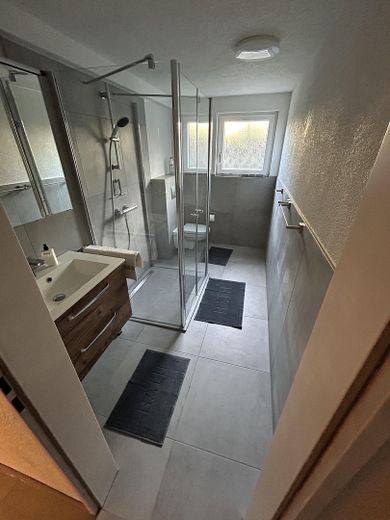
- New bathroom with barrier-free shower, WC and washbasin (underfloor heating) and the same tiles as in the hallway
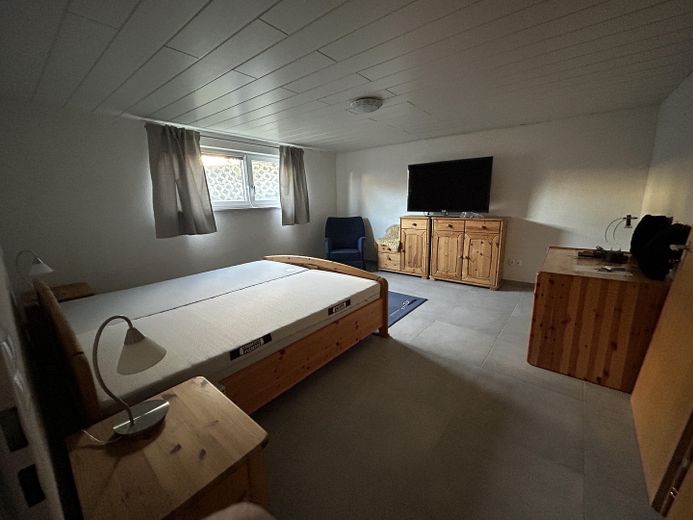
- renovated large room with underfloor heating and the same tiles as in the hallway
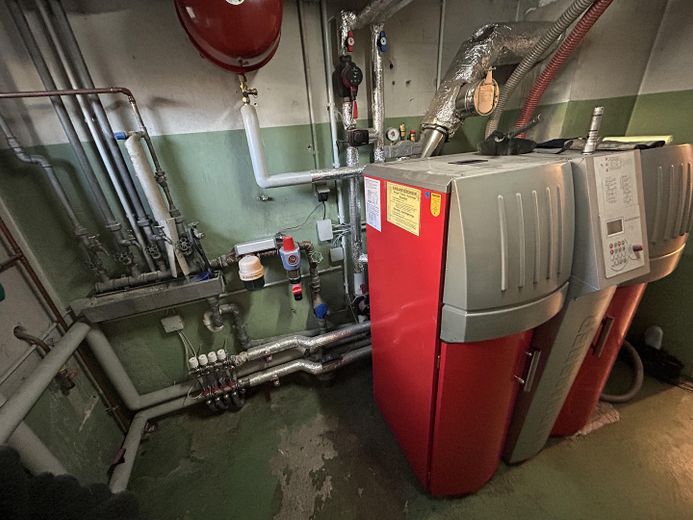
- boiler room with pellet heating by Hargassner
- pellet tank room
Attic:
Can be accessed via a pull-down ladder. The ceiling between the ground floor and attic is insulated. The attic is partially accessible and offers sufficient storage space.
Garden:
The easy-care garden with an open layout offers a lot of potential. In addition to the terrace, there is also a There is also a patio area and seating available. The rock garden was created with great care and diligence and has been expanded over the years. The embedded boulders create a wonderful character. The garden shed has enough space for garden tools. In the adjoining storage area, six ster of sawn wood (33 cm) can be stored dry and well ventilated without any problem. Next to the garden shed there are also two compost bins. Around the house, LED lighting elements with motion sensors are installed, so that even at night there is always sufficient brightness when walking through the garden. The carport is also equipped with very generous lighting including motion sensors.
Renovations carried out regularly. Most recently, in December 2025, the room and bathroom in the basement with underfloor heating were completed for approx. €40,000.
If interested, please request our exposé, which lists all important investments.
Fittings and features, as described
Features: High-end.
Parquet floors, tiled floors, additional Swedish stove 10 kwh in the living room, floor-to-ceiling patio door, electric roller shutters with remote control, underfloor heating., fiber optic connection.
The following renovation work/investments were carried out:
Date What Investment amount
10.09.2010Paint (Simone Jacob)
17.09.2010Paint (Simone Jacob)
30.09.2010Security locks and keys
10.07.2011Backflow double valve installation,
Construction company Gerber 609.98 €
08.11.2011Wood-burning stove, Maurer 3.675,00 €
Total 2011 4.284,98 €
05.04.2012Garden house, Naturhaus Vertriebs GmbH 1.698,00 €
06.08.2012Garage closure, Wilhelm Ehret GmbH 3.225,67 €
13.11.2012Window installation fitness room 697,93 €
Total 2012 5.621,60 €
27.03.2013Used pellet silo, Ebay 1.221,00 €
29.04.2013Basement sealing large room
(music room), Fa. Walzer, ISOTEC 2.382,38 €
22.05.2013Steel underlays for pellet silo, Fa. KLB 120,00 €
24.07.2013Pfeiffer & May, pellet silo accessories 192,30 €
30.08.2013Carport, Fa. Josef Gerber 4.188,71 €
06.09.2013Pellet heating 12.241,84 €
Total 2013 20.346,23 €
2016Exterior facade 1.500,00 €
2016Double rod mat fence 2.387,38 €
2016Building permit for double rod mat fence 25,00 €
Total 2016 3.912,38 €
2017Electric courtyard gate 1.597,82 €
2017Double rod mat fence street 2.159,00 €
2017Advance payment gravel 1.000,00 €
Total 2017 4.756,82 €
2018Window cover workshop 119,00 €
2018Driveway 12.134,59 €
2018Soil 430,00 €
Total 2018 12.683,59 €
2020Window replacement ground floor and basement 15.000,01 €
2020Painting work living and dining room 2.700,00 €
2020Bird protection net carport 201,90 €
Total 2020 17.901,91 €
2022Double rod mat fence 1,695.83 €
2022Garden work (remove thuja hedge) and
install double wire mesh fence. 450.00 €
Total 2022 2,145.83 €
2024Wall sill covering (ISOTEC) 2,364.53 €
2024Outdoor power connection 200.00 €
2024Install underfloor heating in bathroom, hallway and room 3,390.61 €
2024Install screed in bathroom, hallway and room (basement) 6,570.09 €
Total 2024 12,525.23 €
2025Completely renovate bathroom, hallway and room (basement) 23,249.52 €
2025Shower cubicle, washbasin, mirrored cabinet, basement 2,945.70 €
Total 2025 26,195.22 €
Grand total 111,694.62 €
Location
Area and routes
Plan a route
Your destination goes to Google Maps only when you submit the form. TraumImmo neither stores nor logs it.
Location details
The property is located in the district of "Broggingen", which is situated east of the main town "Herbolzheim".
You can reach Freiburg im Breisgau or Offenburg in around 30 minutes.
The district is quiet and idyllic and promises a pleasant atmosphere away from the hustle and bustle of the city.
Broggingen has both a kindergarten and a primary school. Various everyday amenities, such as shopping facilities, doctors, etc., can be found in the nearby town of Herbolzheim.
The town of Herbolzheim in Breisgau is located on the edge of the Upper Rhine Plain, which is considered part of a major European transport corridor. The main town, together with its 4 districts, has more than 11,000 residents.
Herbolzheim has several kindergartens and daycare centers, a primary school, a secondary school with vocational secondary school, as well as a school for special education. The nearest grammar school is in Kenzingen, 4 km away.
There are a wide range of shopping opportunities at specialist stores, discount stores, grocery markets, the DIY store, and at the weekly market. The supply of doctors, physiotherapists, pharmacies, and other healthcare providers is also very good on site.
Herbolzheim is attractively located in direct proximity to France and Switzerland, directly on the A5 motorway with its own exit, and has a stop for the Rhine Valley Railway; the town can therefore be reached optimally by all means of transport. Since the location is within the area covered by the Regiokarte, the place of residence is also very attractive for commuters.
Due to its proximity to Europa-Park in Rust (approx. 8 km), a stop for ICE trains has been set up in Ringsheim, just 2 km away, so access is also straightforward here.
Other:
The energy certificate dated 20.01.2026 is available.
Internet speed via fiber optic connection of 1000MB possible.
The house is being sold privately, so the 3.57% commission for the broker is waived. A notary appointment will only be reserved upon presentation of proof of the purchase price. If the prospective buyer does not attend the notary appointment after the reservation, all costs incurred up to that point will be charged to the interested party.
Available immediately. Contact us for a viewing and let the house surprise you. We look forward to receiving your offer.