| Type | Block of flats |
|---|---|
| Living area approx. | 254 m² |
| Rooms | 6 |
|---|
| Plot area | 705 m² |
|---|
| Purchase price | 899.000 € |
|---|---|
| Price per m² | 3,539.37 €/m² |
| Commission | no commission for buyers |
Calculate using this listing's purchase price. Every assumption is editable and all figures are non-binding estimates.
The initial payment is estimated as loan amount × (interest + repayment) ÷ 12. Individual lending terms, special repayments and further fees are not included. Tax, notary and agent costs may differ in your case. This is not a financing offer or financial advice.
Your inputs are calculated only in this browser and are not saved or sent to TraumImmo.
More financing calculators and assumptionsAre you looking for a home that brings multiple generations together without compromising on privacy? Would you like plenty of space, modern technology and the flexibility to adapt your home to different stages of life?
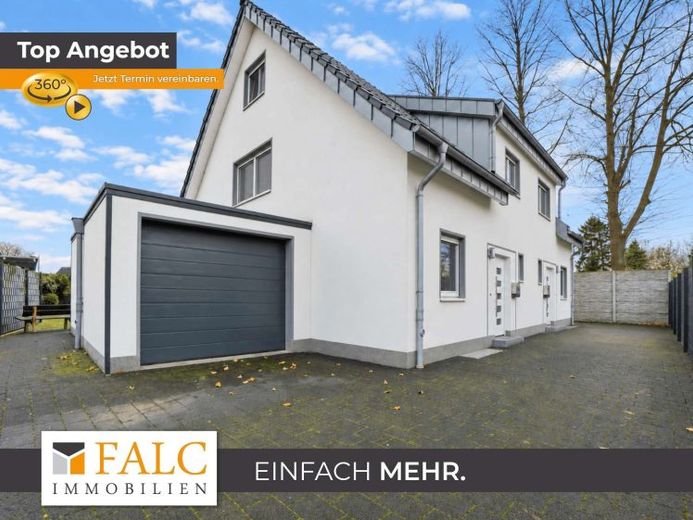
Then this two-family home, built in 2015, offers exactly the opportunities that are so sought after today: two self-contained residential units, generous floor space and a living concept that harmoniously combines shared living with private retreats.
A total of approx. 254 m² of living space is divided between two separate residential units of approx. 173 m² and approx. 81 m². Thanks to the separate entrances, each unit remains independent—ideal for multigenerational living, combining owner-occupation with rental income, or living and working under one roof.
The larger residential unit impresses with an open-plan, light-filled living, dining and kitchen area. Generous window surfaces, a clear room layout and direct access to the terrace create an open, welcoming atmosphere. The modern kitchen blends harmoniously into the living area, making it the centre of daily life.
A particular eye-catcher is the open staircase with wooden steps, glass and stainless steel. Upstairs, there is a spacious bedroom and children's room, as well as a modern bathroom. The converted attic offers additional possibilities and can be used flexibly as another bedroom, home office, hobby area or retreat.
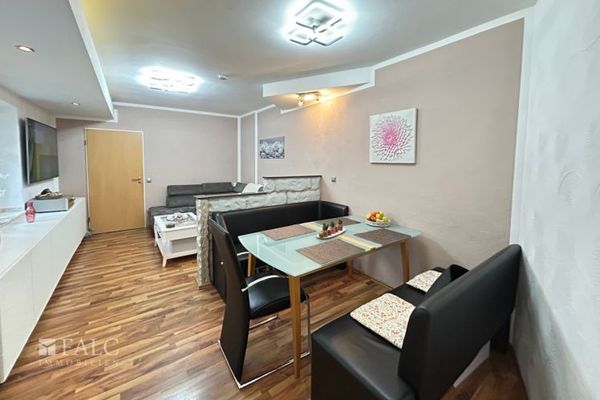
The second residential unit is also bright, modern and well laid out. The open-plan living and dining area with adjoining kitchen creates a pleasant living environment. The unit is complemented by a bedroom, a modern bathroom and a separate guest toilet.
Comfort and contemporary technology are found throughout the house. Triple-glazed windows, underfloor heating throughout the building, modern heat pump technology and a solar thermal system on the roof ensure a comfortable, modern indoor climate. A rainwater infiltration trench is also provided for draining the paved areas.
The basement offers additional space, with several storage and utility areas as well as a separate technical room. This means there is plenty of practical utility space in addition to the generous living area.
Another highlight is the outdoor area. The completely covered The terrace extends the living space outdoors and creates a sheltered spot for shared meals, relaxed evenings or social gatherings. The adjacent garden offers plenty of space for children, leisure activities and individual landscaping ideas.
A garage and additional paved areas around the house complete the overall offering.
This two-family home combines modern living, spacious interiors and a flexible usage concept—a home that adapts to the needs of its residents and offers room for many different lifestyles.
Your destination goes to Google Maps only when you submit the form. TraumImmo neither stores nor logs it.