| Living area approx. | 206 m² |
|---|
| Plot area | 453 m² |
|---|---|
| Usable floor area | 206 m² |
| Purchase price | 499.000 € |
|---|---|
| Price per m² | 2,418.92 €/m² |
| Commission | 4,76% (4,76% Käufercourtage inkl. 19% MwSt.) |
Calculate using this listing's purchase price. Every assumption is editable and all figures are non-binding estimates.
The initial payment is estimated as loan amount × (interest + repayment) ÷ 12. Individual lending terms, special repayments and further fees are not included. Tax, notary and agent costs may differ in your case. This is not a financing offer or financial advice.
Your inputs are calculated only in this browser and are not saved or sent to TraumImmo.
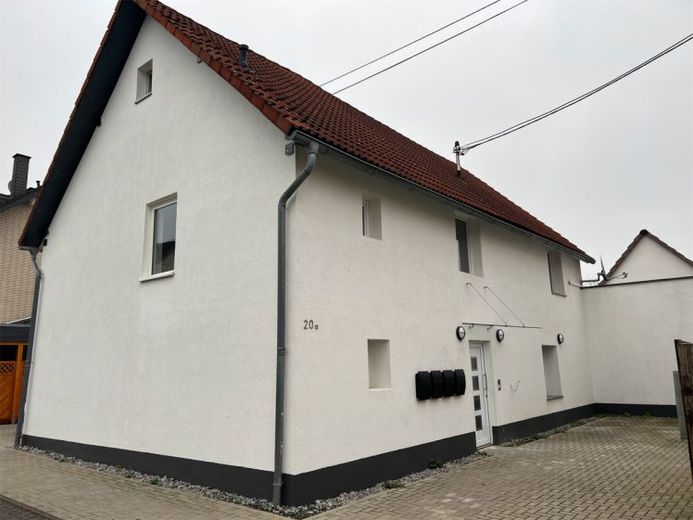
More financing calculators and assumptionsThe apartment building offered for sale here was built around 1974 and has been continuously modernized. It offers 4 residential units, located near the center of Dernbach.
The living areas are divided as follows:
- Ground floor, right, approx. 43.45 m² (fitted kitchen included in the rental)
- Ground floor, left, approx. 26.13 m²
- 1st upper floor, right, approx. 99.19 m²
- 1st upper floor, left, approx. 37.52 m²
The total rentable living area amounts to approx. 206.29 m².
The property also includes two garages (one is used as a technical and storage room), as well as several outdoor parking spaces.
The annual net cold rent amounts to €28,980. This corresponds to a multiplier of 17.22 and a yield of approx. 5.81% based on the asking price.
Your destination goes to Google Maps only when you submit the form. TraumImmo neither stores nor logs it.

