About this house
This semi-detached house, built in 2024, offers a modern and thoughtfully designed home for discerning families across approx. 156 m² of living space.
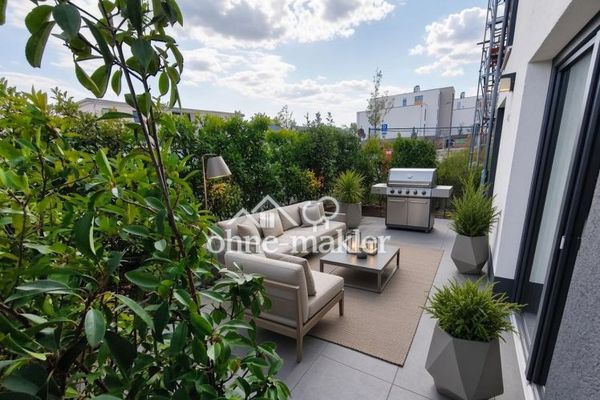
Located in the popular new-build residential area of Hochheim, it combines generous proportions with high-quality fittings, plenty of natural light and a pleasantly private living atmosphere. The rear half of the house, designed in a clean Bauhaus style, features 6 rooms, a high-quality fitted kitchen, 3 bathrooms with natural light, a guest WC, terrace, garden and roof terrace. A heat pump and air conditioning in the living area and on the top floor add to the contemporary living comfort.
The house includes its own parking space in the private car park. A second parking space can be rented additionally if required. A practical, lockable bicycle box is available for bicycles, prams & co. There is also a public parking space directly in front of the house
Layout:
Ground floor: Living/dining room, open-plan kitchen, guest WC, hallway, terrace and garden. The high-quality fitted kitchen is rented with the property.
First floor: Two generous rooms (e.g. children's room/office/dressing room) as well as a modern bathroom with bathtub and shower.
Second floor: Bedroom, large elegant shower room, roof terrace and air conditioning.
Basement: Office, guest room, shower room/sauna, private utility room for dryer & washing machine and utility connection room. A sauna would be optionally possible.
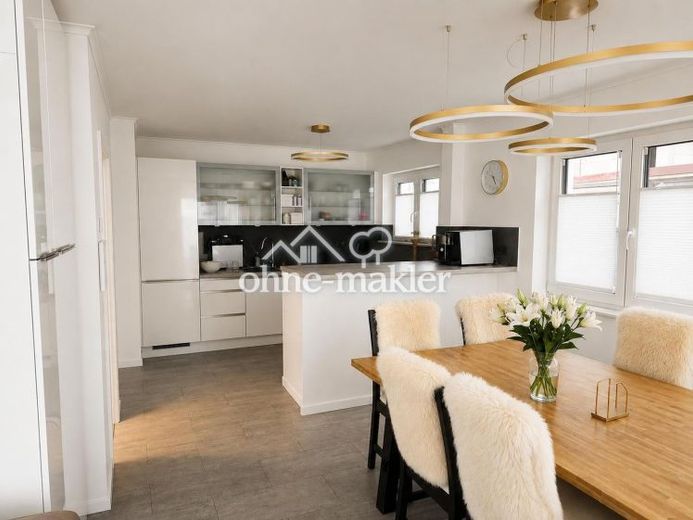
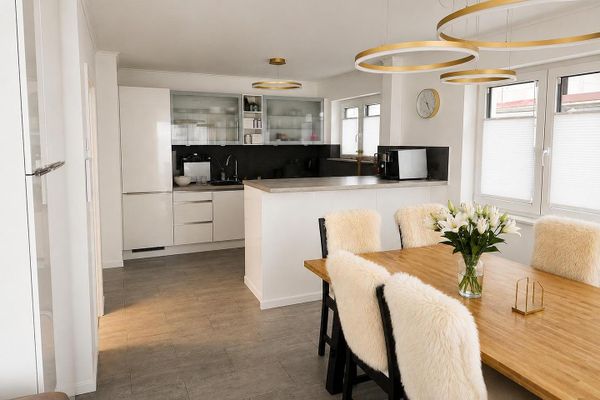
The house was planned with a clear focus on functionality, luxury and timeless design. The spacious living and dining area forms the centre of family life. Floor-to-ceiling windows provide plenty of light and create a pleasant transition to the terrace and private garden. The open-plan fitted kitchen is equipped to a high standard and includes, among other things, a refrigerator/freezer, oven, microwave, induction hob with integrated extractor fan and dishwasher.
A home for people who appreciate space, quality and an A+ location.
 3320 € Elegant new-build family house in Hochheim | 156 m² | 6 rooms | Garden & roof terrace65239 Hochheim am Main– Hochheim am Main
 3230 € Modern semi-detached house in Hochheim in a prime location / Stunning Semi-Detached Home in a Prime Location65239 Hochheim am Main– Hochheim am Main

