Published on 04/06/2026 · Last checked on 11/08/2026


| Living Area ca. | 120 m² |
|---|
| Rooms | 10 |
|---|
| Property Area | 856 m² |
|---|---|
| Bedrooms | 4 |
| Bathrooms | 3 |
| Selling Price | 198.000 € |
|---|---|
| Price per m² | 1,650.00 €/m² |
| Courtage | no courtage for buyers |
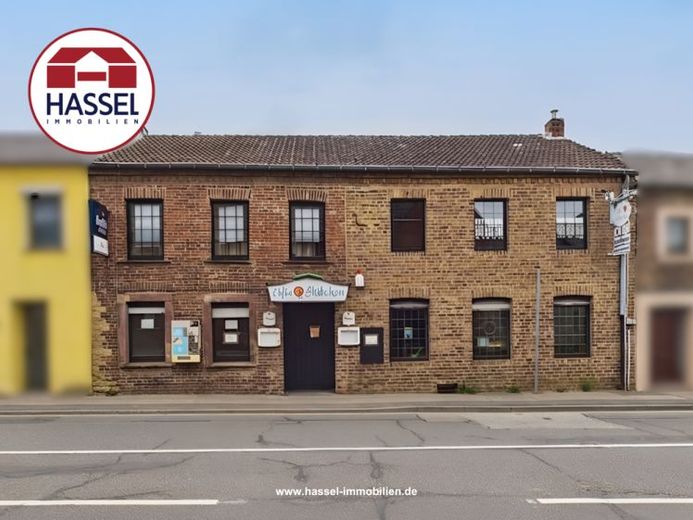
On the outskirts of Zülpich, more precisely in Zülpich-Hoven, your historic brick house presents itself with lots of charm and exceptional development potential. The ground floor houses a long-established, traditional pub with generous space. In addition to the guest room, there is a kitchen, an office, several separate sanitary facilities for men and women, a dining room as well as a bowling alley with an additional dining room at your disposal. Extensive storage areas offer plenty of space for supplies and operations. In the warm months, the special appeal unfolds here in the sheltered beer garden with terrace, which invites you to linger and offers guests and residents alike a pleasant atmosphere. The upper floor has several guest rooms as well as a bathroom and is ideally suited for a combination of living and renting or for owner occupancy. A special highlight is the former dance hall, which today, in need of renovation, opens up plenty of space for individual ideas as a conversion reserve. This area is also separately accessible from the outside and thus offers flexible usage options. For convenient parking, there is an attached carport as well as additional parking spaces accessible from the side. A modern solar system complements your house and contributes to future-oriented use. Your new sphere of activity for working and living combines history, charm and diverse perspectives for a new project in Zülpich. I look forward to your interest. Wolfgang Hassel, Hassel Immobilien GmbH, Tel. 02252-950120
Location data is currently unavailable for this area.
The destination is sent to Google Maps only after submission and is not stored or logged by TraumImmo.