| Type | Detached house |
|---|---|
| Living area approx. | 163 m² |
| Bedrooms | 6 |
| Rooms | 8 |
|---|---|
| Bathrooms | 3 |
| Plot area | 930 m² |
|---|
| Purchase price | 415.000 € |
|---|---|
| Price per m² | 2,546.01 €/m² |
| Commission | 3,57% |
Calculate using this listing's purchase price. Every assumption is editable and all figures are non-binding estimates.
The initial payment is estimated as loan amount × (interest + repayment) ÷ 12. Individual lending terms, special repayments and further fees are not included. Tax, notary and agent costs may differ in your case. This is not a financing offer or financial advice.
Your inputs are calculated only in this browser and are not saved or sent to TraumImmo.
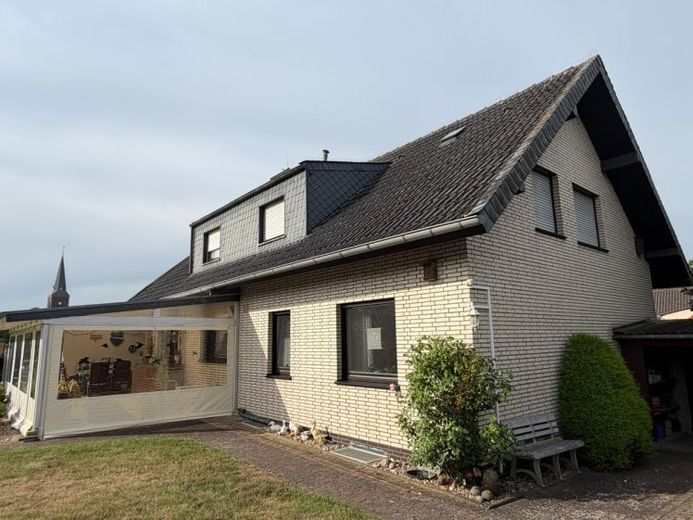
More financing calculators and assumptionsThis spacious detached house is for sale on a plot of approx. 930 m² in Geldern-Hartefeld
Built in 1968, the detached house has a basement, a ground floor and an attic converted later, in 1977. It offers approx. 163 m² of living space.
Upon entering the house, you are welcomed by a spacious entrance area with access to the other rooms.
In addition to the guest toilet, the ground floor comprises a spacious living room with an integrated dining area, a kitchen, three bedrooms and a bathroom with a bathtub and natural light. The dining room provides direct access to the easy-care garden. A covered terrace (approx. 6 m²), which can also be enclosed to keep out the wind, invites you to enjoy relaxing hours outdoors (this area has not yet been included in the living space stated here).
The attic adds another bedroom with access to the balcony and a bathroom with natural light and a shower on the left-hand side. The separate apartment (no separate entrance) on the right-hand side comprises a living/bedroom, a bathroom with a bathtub/shower and a kitchen. It is currently rented for €500 per month (flat-rate total rent). The current tenant is willing to move out if the apartment is to be used for another purpose in the future, but would also be happy to stay.
The basement provides additional utility and storage space. It has two further basement rooms, a boiler room and a laundry room.
This property is rounded off by a spacious garage beneath the house. The detached house can also be accessed via a rear driveway, making it easy to drive onto the plot from the rear as well.
Your destination goes to Google Maps only when you submit the form. TraumImmo neither stores nor logs it.


