Published on 05/08/2026 · Last checked on 15/08/2026
| Type | Block of flats |
|---|---|
| Living area approx. | 327 m² |
| Rooms | 8 |
|---|
| Plot area | 2300 m² |
|---|---|
| Bedrooms | 4 |
| Bathrooms | 4 |
| Purchase price | 920.000 € |
|---|---|
| Price per m² | 2,813.89 €/m² |
| Commission | no commission for buyers |
Calculate using this listing's purchase price. Every assumption is editable and all figures are non-binding estimates.
The initial payment is estimated as loan amount × (interest + repayment) ÷ 12. Individual lending terms, special repayments and further fees are not included. Tax, notary and agent costs may differ in your case. This is not a financing offer or financial advice.
Your inputs are calculated only in this browser and are not saved or sent to TraumImmo.
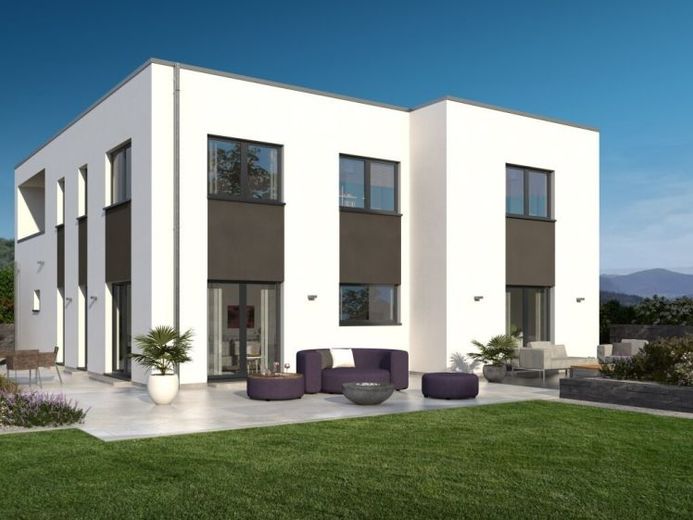
More financing calculators and assumptionsThere are two apartments under the flat roof, each on two levels. Apartment one is ideal as a granny apartment. There is enough space for a large living/dining area with an adjoining kitchen, a study and a bathroom. The centrally located staircase leads to the upper floor, where there is a large gallery as well as another bathroom and a bedroom. The main apartment of the house impresses with its size and well thought-out room layout. At the heart of the first floor is the living/dining/cooking area, which is more than 55 m² in size. Also on this level: a guest WC and a large utility room. On the upper floor, which is accessed via a central staircase in the living area, there is plenty of space for two children - and they also have their own bathroom. The parents' area consists of a bedroom and dressing room, a work area, a large bathroom and access to the loggia.
Your destination goes to Google Maps only when you submit the form. TraumImmo neither stores nor logs it.


