Published on 04/06/2026 · Last checked on 11/08/2026


| Type | Single Family House |
|---|---|
| Living Area ca. | 192 m² |
| Rooms | 7 |
|---|
| Property Area | 502 m² |
|---|---|
| Bedrooms | 6 |
| Bathrooms | 3 |
| Selling Price | 593.000 € |
|---|---|
| Price per m² | 3,088.54 €/m² |
| Courtage | 2,975 inkl. MwSt vom not. Kaufpreis |
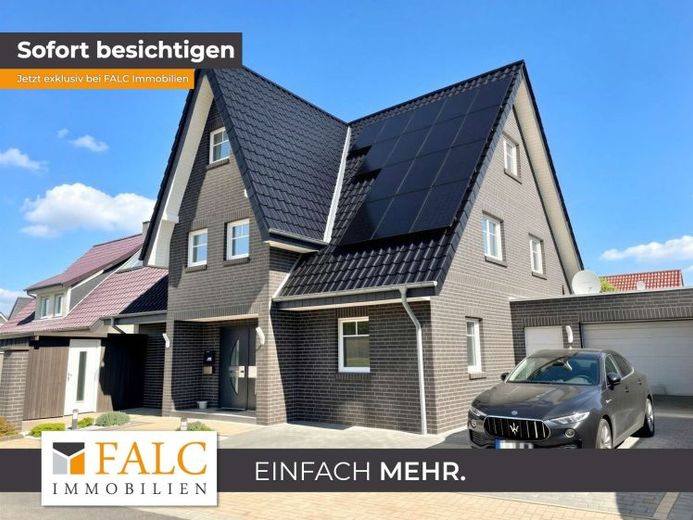
Welcome to this spacious and modern detached house, built in 2011, which offers an ideal home for families with approximately 192 m² of living space. Upon entering, you are greeted by an inviting hallway leading into the bright and generously proportioned living area. Large windows provide a pleasant, light-filled living atmosphere and create a welcoming ambience.
Adjacent is the dining room, which seamlessly flows into the modern fitted kitchen. The high-quality fittings and well-designed layout offer ideal conditions for sociable cooking evenings and shared family moments. From here, you have direct access to the terrace, which invites you to enjoy relaxing hours outdoors.
A practical guest WC on the ground floor adds to the living comfort. The upper floor is reached via a high-quality natural stone staircase with an elegant stainless steel railing. Here, you will find the spacious master bedroom and three additional bright rooms, which are ideal for use as children's, guest or study rooms.
The modern bathroom features a shower, bathtub and a special highlight: an integrated sauna, providing relaxing wellness moments in your own home. A balcony also offers a beautiful view of the well-maintained garden, which provides plenty of space for play, relaxation and leisure activities.
This attractive property is rounded off by a practical utility room, a photovoltaic system on the roof and energy efficiency class A. This house ideally combines living comfort, high-quality fittings and a family-friendly layout.
Location data is currently unavailable for this area.
The destination is sent to Google Maps only after submission and is not stored or logged by TraumImmo.