Published on 18/07/2026 · Last checked on 15/08/2026
| Type | Semi-detached house |
|---|---|
| Living area approx. | 134 m² |
| Rooms | 5 |
|---|
| Plot area | 191 m² |
|---|---|
| Bedrooms | 3 |
| Bathrooms | 1 |
| Purchase price | 299.000 € |
|---|---|
| Price per m² | 2,239.53 €/m² |
| Commission | no commission for buyers |
Calculate using this listing's purchase price. Every assumption is editable and all figures are non-binding estimates.
The initial payment is estimated as loan amount × (interest + repayment) ÷ 12. Individual lending terms, special repayments and further fees are not included. Tax, notary and agent costs may differ in your case. This is not a financing offer or financial advice.
Your inputs are calculated only in this browser and are not saved or sent to TraumImmo.
More financing calculators and assumptionsThis charming semi-detached house from 1993 offers comfortable living on 134 m² of living space.
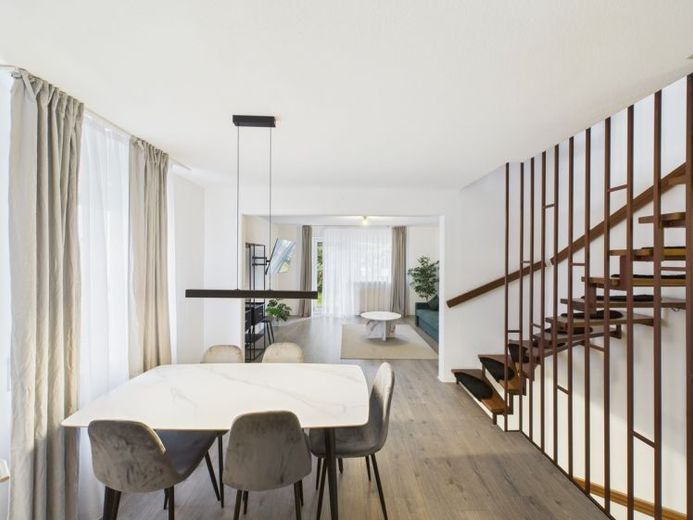
The house has been renovated inside and impresses with modern features.
On the ground floor, you are welcomed by an inviting, bright living room connected to a dining area.
The adjoining fitted kitchen is functionally designed and offers everything you could wish for.
A separate guest WC rounds off the space on this level.
On the upper floor there are two spacious bedrooms, each equipped with a wall-mounted TV.
A modern daylight bathroom with shower, WC and an elevated washing machine and dryer area ensures maximum comfort. No bending down is necessary to load the washing machine and dryer.
The balcony and terrace with a small garden offer a lovely retreat outdoors. The balcony tiled surface as well as the wooden railing will still be renewed or replaced.
The attic floor (1 large studio room) can still be divided and offers additional design possibilities. 3 heating and water lines have already been laid upstairs and 2 separate rooms and 1 additional bathroom could be created here.
The basement offers plenty of storage space and a utility room.
A garage, 1 parking space in front of the garage (both included in the purchase price) and a terrace on the 191 m² plot round off the offer.
A virtual 360-degree video tour is available to interested parties on request. This link is not public and is available only to verified interested parties.
Your destination goes to Google Maps only when you submit the form. TraumImmo neither stores nor logs it.


