| Type | Block of flats |
|---|---|
| Living area approx. | 239 m² |
| Bedrooms | 3 |
| Rooms | 7 |
|---|---|
| Bathrooms | 3 |
| Plot area | 1400 m² |
|---|
| Purchase price | 599.000 € |
|---|---|
| Price per m² | 2,506.28 €/m² |
| Commission | no commission for buyers |
Calculate using this listing's purchase price. Every assumption is editable and all figures are non-binding estimates.
The initial payment is estimated as loan amount × (interest + repayment) ÷ 12. Individual lending terms, special repayments and further fees are not included. Tax, notary and agent costs may differ in your case. This is not a financing offer or financial advice.
Your inputs are calculated only in this browser and are not saved or sent to TraumImmo.
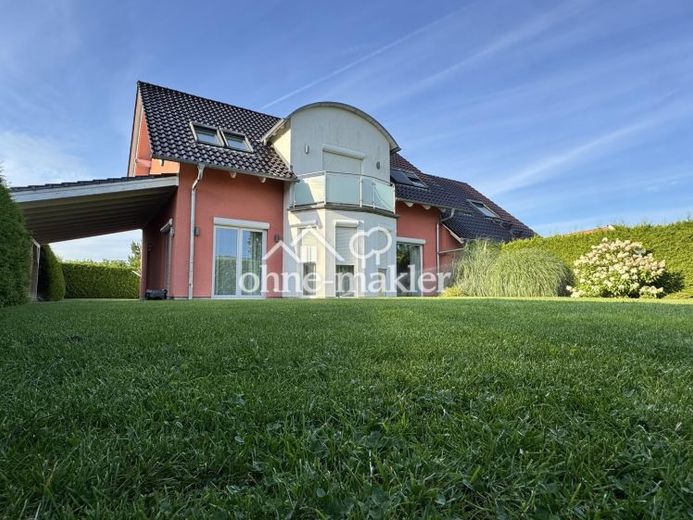
More financing calculators and assumptionsAre you looking for a special home with plenty of space, privacy, and versatile usage possibilities? Then this modern architect-designed house could be just right for you.
This attractive architect-designed house is located in the popular town of Lübbenau in the Spreewald and was planned with great attention to detail. The property offers sufficient space for the whole family.
The house has two separate living areas, offering numerous usage possibilities – for example, multigenerational living, living and renting, or living and working under one roof.
Living Area A – approx. 140 m² of living space
As soon as you enter this living area, you can feel its special atmosphere. Bright, friendly, and light-filled rooms create a particularly pleasant living experience. The open gallery allows plenty of daylight to enter the living area, creating a bright and welcoming atmosphere.
The spacious, open-plan living and dining area is located on the ground floor. This level is complemented by a guest WC, a study, and a practical storage room.
The fitted kitchen with induction hob is already included in the purchase price. The oven and dishwasher are installed at eye level for ergonomic convenience and additional comfort in everyday life.
The upper floor comprises two children’s rooms, a bedroom, and the main bathroom. All three rooms are equipped with air conditioning. The stylish design and high-quality fittings underscore the premium character of this living area.
Living Area B – approx. 100 m² of living space
Holiday apartment, flat, or office – this area offers various usage possibilities.
The area has a kitchen and two bathrooms, one of which is already equipped for age-appropriate use.
If required, this living area can also be divided into two holiday apartments, each with approx. 50 m² of living space. This additionally offers an attractive opportunity for holiday letting in the popular Spreewald region.
Garden, outdoor areas, and parking spaces
The approx. 1,400 m² plot offers plenty of space for leisure, relaxation, and spending time together as a family.
Several terrace areas and a chill-out lounge create pleasant outdoor spaces. A play area for children and well-maintained flower beds complement the garden.
Garden maintenance is supported by an automatic irrigation system and a robotic lawn mower.
A Carport with two parking spaces and a garage with additional storage room available.
Your destination goes to Google Maps only when you submit the form. TraumImmo neither stores nor logs it.
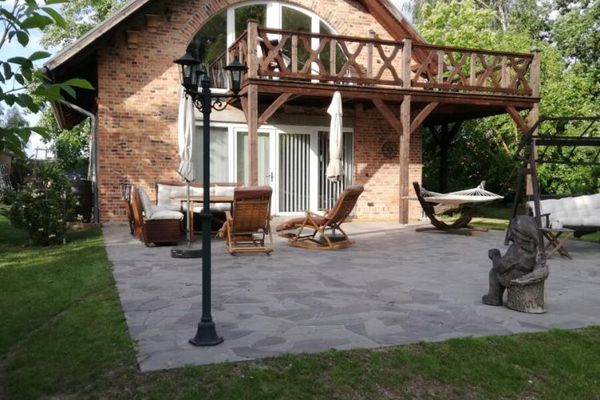 800.000 € The special house in the heart of the Spreewald for \city escapees\03222 Lübbenau/Spreewald / Boblitz
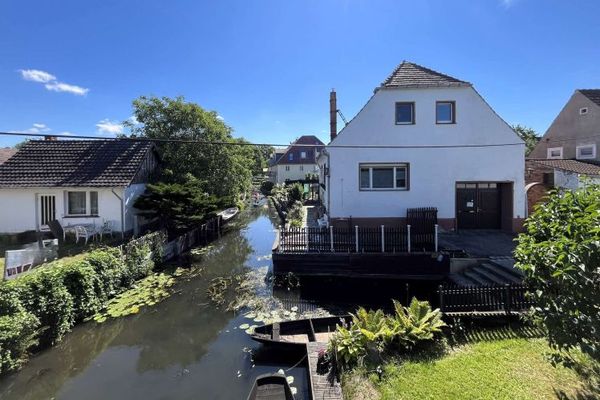 499.000 € A home that showcases the Spreewald at its most beautiful03222 Lübbenau/Spreewald
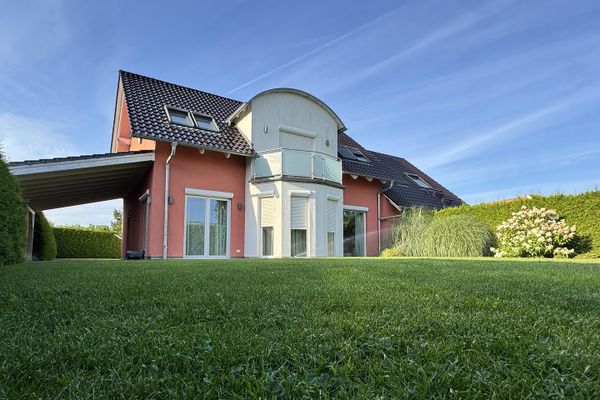 599.000 € Modern architect-designed house with a large garden in Lübbenau/Spreewald03222 Lübbenau– Lübbenau/Spreewald

