| Type | Detached house |
|---|---|
| Living area approx. | 168 m² |
| Bedrooms | 3 |
| Rooms | 7 |
|---|---|
| Bathrooms | 2 |
| Usable floor area | 197 m² |
|---|
| Purchase price | 963.800 € |
|---|---|
| Price per m² | 5,749.91 €/m² |
| Commission | no commission for buyers |
Calculate using this listing's purchase price. Every assumption is editable and all figures are non-binding estimates.
The initial payment is estimated as loan amount × (interest + repayment) ÷ 12. Individual lending terms, special repayments and further fees are not included. Tax, notary and agent costs may differ in your case. This is not a financing offer or financial advice.
Your inputs are calculated only in this browser and are not saved or sent to TraumImmo.
More financing calculators and assumptionsConcept 3 Flat Roof - Bauhaus Architecture for the Highest Standards
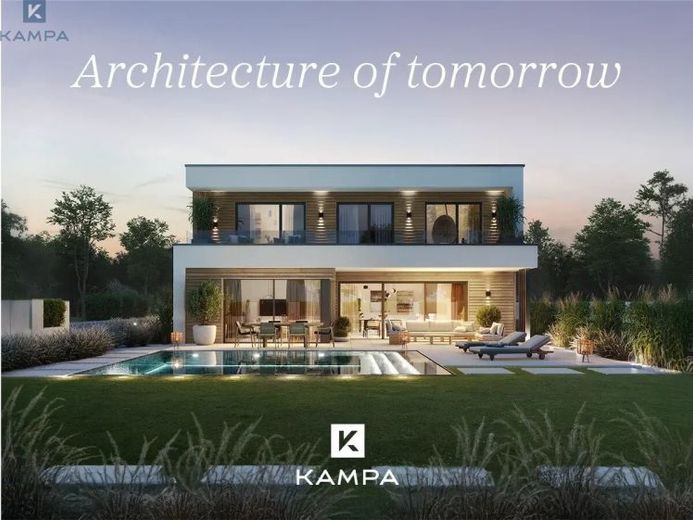
Clear lines, generous glass surfaces and an uncompromisingly modern design language make the Concept 3 Flat Roof an architectural statement.
With approximately 168 m² of living space, this house combines prestigious living with an exceptionally well-thought-out layout. An open living atmosphere is created already on the ground floor: The almost 40 m² living and dining area flows seamlessly into the modern kitchen and forms the center of family life. The room concept is complemented by a separate study, a shower room and a spacious utility and technical room—ideal for working from home and the everyday needs of modern families.
The upper floor impresses with a luxurious parents’ area, two almost equally sized children’s bedrooms, a high-quality bathroom, a separate WC and an open gallery with plenty of daylight. A particular highlight is the spacious balcony extending across almost the entire width of the house, offering the bedrooms an exclusive outdoor area.
The distinctive cubic architecture with a flat roof underscores the high-quality character of this house and is aimed at clients who want to combine modern design with sustainable construction.