Published on 27/07/2026 · Last checked on 08/08/2026


| Type | Single Family House |
|---|---|
| Living Area ca. | 100 m² |
| Rooms | 4 |
|---|
| Property Area | 1630 m² |
|---|
| Selling Price | 469.000 € |
|---|---|
| Price per m² | 4,690.00 €/m² |
| Courtage | 3,57% (3,57 % inkl. MwSt.) |
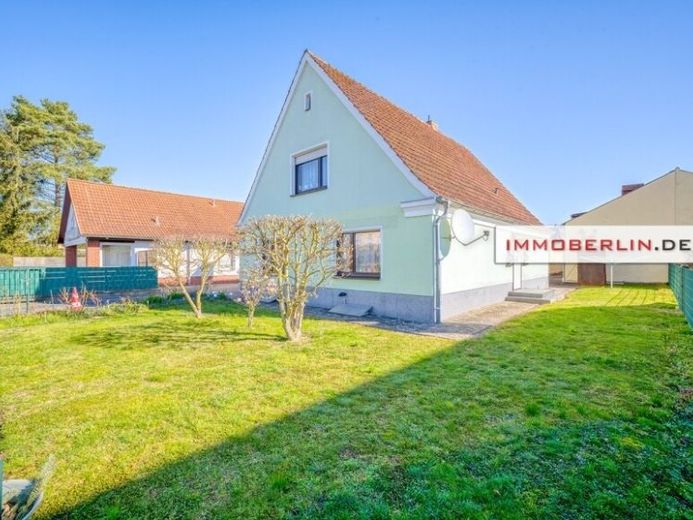
This charming house presents itself with well-preserved building fabric. Family-friendly and flooded with light, the ground floor has two entrances, four pleasant rooms, a kitchen and a bathroom. This bright and attractive bathroom features, among other things, a bathtub, towel radiator and a washing machine connection. Next to the house entrance on the south side, stairs in the hallway lead to the upper and lower floors. On the upper floor there are two large attic rooms that can be converted into cozy rooms according to individual wishes.
In the top floor under the pitched roof there is additional storage space. The practical floor plan with two separate access points makes it very easy to imagine creating a self-contained apartment on the upper floor — ideal for a growing family member or a multi-generational living concept.
The two utility rooms in the basement benefit from windows and can be used, for example, for household chores.
At the rear plot there are also two solidly built outbuildings — plenty of scope for tinkerers, artists, craftsmen or other creative minds. In addition to the garden areas, the property also offers a generous courtyard area.
The rural location, good infrastructure, the property consisting of two parcels and the charming house with potential form a convincing real estate offering.
An energy certificate is currently not available.
Location data is currently unavailable for this area.
The destination is sent to Google Maps only after submission and is not stored or logged by TraumImmo.