| Type | Ground-floor flat |
|---|---|
| Living area approx. | 122 m² |
| Bedrooms | 3 |
| Rooms | 4 |
|---|---|
| Bathrooms | 2 |
| Purchase price | 399.500 € |
|---|---|
| Price per m² | 3,274.59 €/m² |
| Commission | 3.57 |
Calculate using this listing's purchase price. Every assumption is editable and all figures are non-binding estimates.
The initial payment is estimated as loan amount × (interest + repayment) ÷ 12. Individual lending terms, special repayments and further fees are not included. Tax, notary and agent costs may differ in your case. This is not a financing offer or financial advice.
Your inputs are calculated only in this browser and are not saved or sent to TraumImmo.
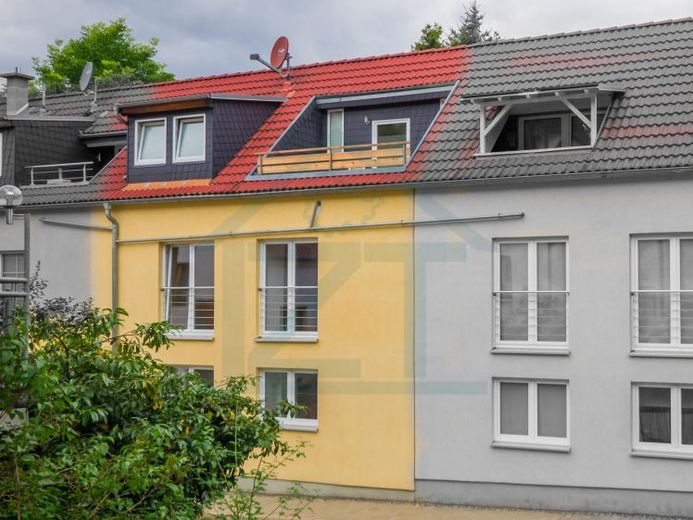
More financing calculators and assumptionsThis charming and modernly designed condominium in an attractive location in Jena-Wöllnitz offers an exceptional living experience over three floors on approx. 122 m² of living space and four rooms.
The property, dating back to 1880, is part of the historically significant ensemble of the former Wöllnitz brewery, which was completely and thoughtfully renovated in 2013 in stylish townhouse character. With only five units, the small residential complex combines an exclusive, quiet neighborhood environment with high-quality features.
The well-thought-out room concept impresses with a clear zoning of the individual levels:
On the ground floor there are two versatile children's rooms or offices, a generous entrance hall, and a practical shower room.
The upper floor forms the heart of the house - a sun-drenched, south-facing living and dining area with open kitchen, inviting hallway, and a separate guest WC.
The attic floor serves as a private retreat and impresses with a spacious bedroom as well as a light-filled bathroom with daylight, equipped with both a bathtub and a shower.
A special highlight is the generous south-facing roof terrace, which invites you to relax outdoors. High-quality details such as real glass showers and stylish materials underline the appealing, contemporary ambiance of this special property.
A private parking space with directly adjoining shed offers practical convenience and additional storage space in everyday life. In addition, the owners' association has access to a shared bicycle shed as well as two visitor parking spaces.
Your destination goes to Google Maps only when you submit the form. TraumImmo neither stores nor logs it.
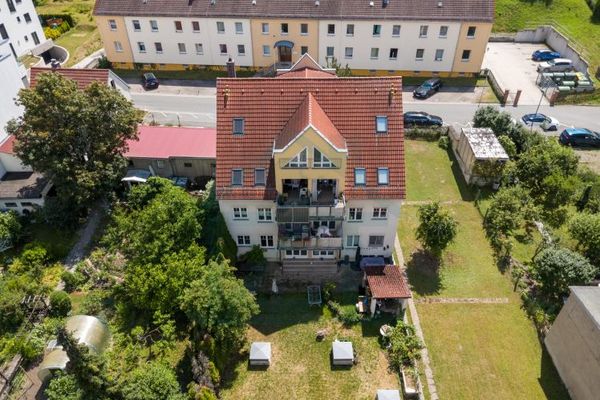 273.990 € Architectural highlight in the attic: Plenty of space, roof loggia & panoramic view of the Jenzig07749 Jena
 224.400 € Charming 2-Room Attic Apartment in Jena-Wenigenjena07749 Jena– Jena

