| Type | Block of flats |
|---|---|
| Living area approx. | 173 m² |
| Bedrooms | 3 |
| Rooms | 6 |
|---|---|
| Bathrooms | 2 |
| Plot area | 557 m² |
|---|---|
| Usable floor area | 80 m² |
| Purchase price | 359.000 € |
|---|---|
| Price per m² | 2,075.14 €/m² |
| Commission | 2,98% (2,98% (inkl. 19% MwSt.)) |
Calculate using this listing's purchase price. Every assumption is editable and all figures are non-binding estimates.
The initial payment is estimated as loan amount × (interest + repayment) ÷ 12. Individual lending terms, special repayments and further fees are not included. Tax, notary and agent costs may differ in your case. This is not a financing offer or financial advice.
Your inputs are calculated only in this browser and are not saved or sent to TraumImmo.
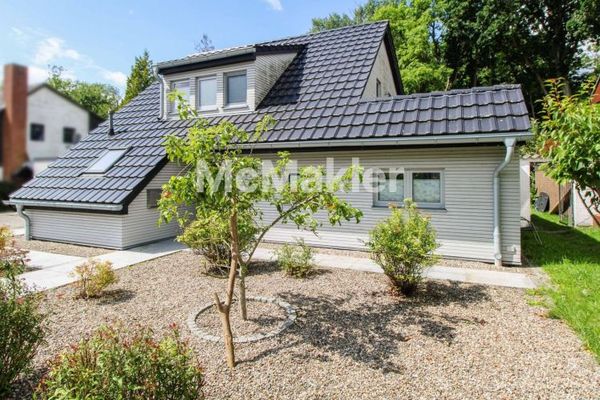
More financing calculators and assumptionsThis well-maintained, move-in-ready detached house dating from 1972 offers plenty of space for the whole family. The ground floor provides approx. 95 m² of living space, supplemented by a further approx. 80 m² on the upper floor. The centrepiece of the house is the spacious living and dining area of around 30 m², which impresses with its brightness and open atmosphere. From here, you can access the west-facing terrace directly, where you can enjoy relaxing hours of sunshine. The ground floor also features two well-proportioned bedrooms (approx. 10 m² and 12 m²), a well-maintained bathroom with bathtub, and a modern, newly installed kitchen with practical openings to the dining area.
The upper floor welcomes you with a bright, light-filled living room of around 27 m², which impresses with its spaciousness and pleasant atmosphere. From the bedroom, you can enjoy a beautiful view of the greenery and access the small east-facing balcony directly—ideal for a relaxing start to the day. This floor also includes a kitchen of approx. 11 m², a modern shower room, and another bathroom with washing-machine connection.
The basement level offers a separate, small living area with a kitchenette and its own shower—a comfortable solution for guests or as a private retreat. The property also includes two underground parking spaces (one with direct access to the basement), two storage rooms in the basement, and two outdoor parking spaces in front of the house.
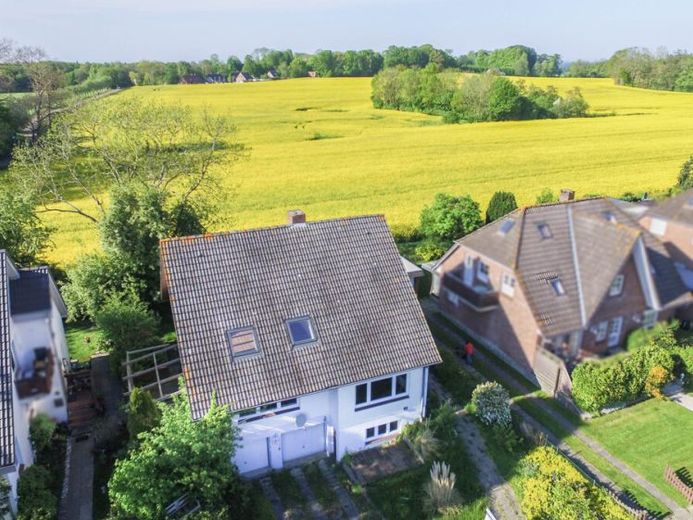
The natural garden is idyllically situated on the edge of the fields and offers expansive views across the fields towards Gut Oehe. Here, you can enjoy plenty of sunshine, peace and quiet, and a particularly relaxed atmosphere—a perfect place to switch off and unwind.
Your destination goes to Google Maps only when you submit the form. TraumImmo neither stores nor logs it.