| Living area approx. | 248 m² |
|---|---|
| Bedrooms | 6 |
| Rooms | 8 |
|---|---|
| Bathrooms | 4 |
| Plot area | 1430 m² |
|---|---|
| Usable floor area | 120 m² |
| Commission | no commission for buyers |
|---|
Calculate using this listing's purchase price. Every assumption is editable and all figures are non-binding estimates.
The initial payment is estimated as loan amount × (interest + repayment) ÷ 12. Individual lending terms, special repayments and further fees are not included. Tax, notary and agent costs may differ in your case. This is not a financing offer or financial advice.
Your inputs are calculated only in this browser and are not saved or sent to TraumImmo.
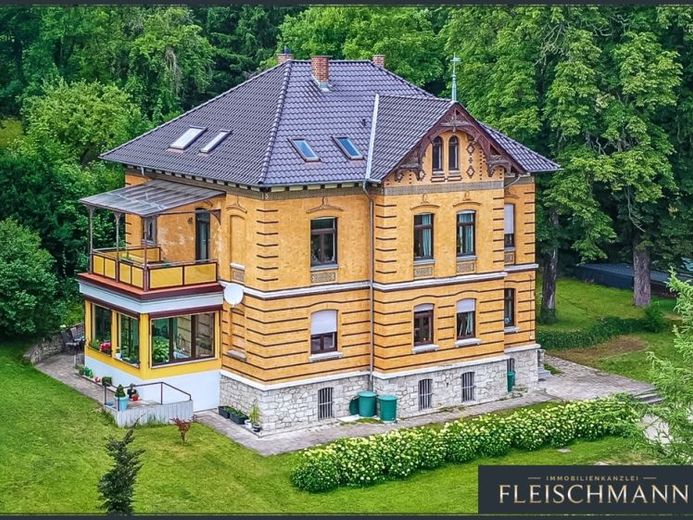
More financing calculators and assumptionsThis stylish residential and commercial building, renovated in accordance with historic preservation requirements, combines historic charm with modern comfort and versatile usage options. Whether as a combination of living and working, as a company headquarters with employee apartments, or as an investment – numerous perspectives open up here.
With around 248 m² of usable space over two floors, the property offers bright, spacious rooms with high ceilings and high-quality features. The attic offers additional expansion potential, for example for more offices, a third residential unit, or practice rooms.
The plot of more than 1,400 m² impresses with a well-kept, green setting with terrace, garden areas, and a generous carport with three parking spaces. The fully basemented area (approx. 120 m²) can be used as storage, archive, or technical space.
Further information, a virtual tour, and a viewing appointment are available at
Email: info@hauptmakler.de
Tel.: +49 3681 723981
Homepage: www.hauptmakler.de
Your destination goes to Google Maps only when you submit the form. TraumImmo neither stores nor logs it.
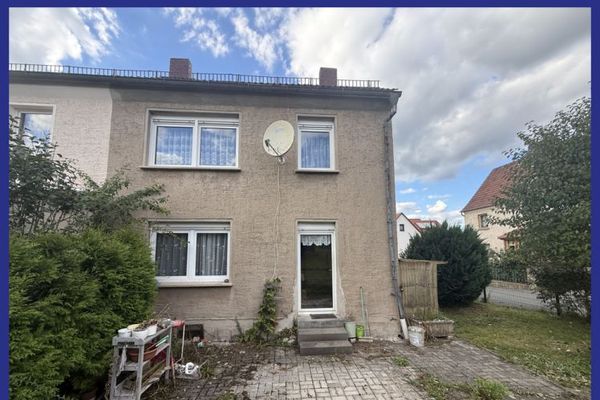 69.900 € End-of-terrace house in Oppurg07381 Oppurg
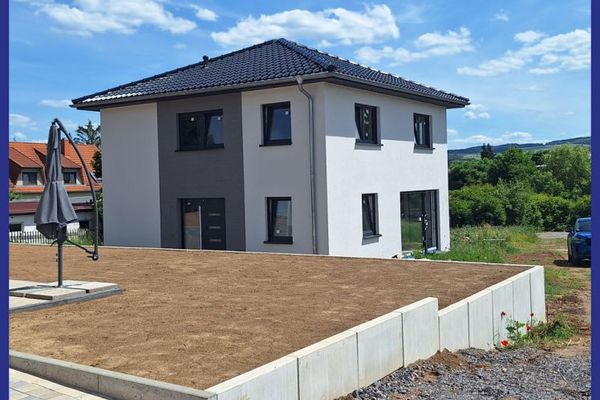 449.000 € - NO COMMISSION - Ready-to-move-in detached house including outdoor facilities07381 Pößneck
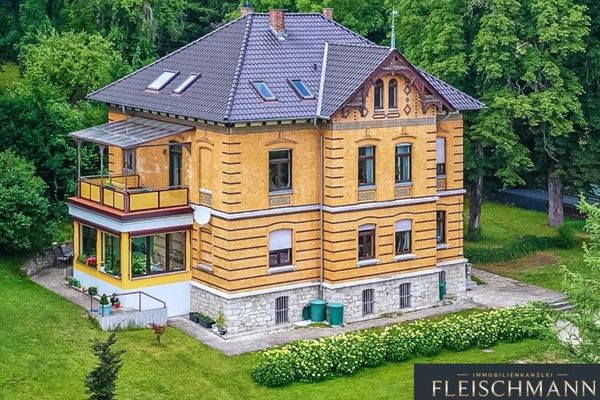 Exclusive two-family house in Pößneck: A synthesis of history and modernity07381 Pößneck
