| Type | Flat |
|---|---|
| Living area approx. | 126 m² |
| Rooms | 6 |
|---|---|
| Bathrooms | 1 |
| Plot area | 216 m² |
|---|---|
| Usable floor area | 37 m² |
| Purchase price | 399.000 € |
|---|---|
| Price per m² | 3,164.16 €/m² |
| Commission | 3,57% (3,57 %, inklusive 19 % Mehrwertsteuer) |
Calculate using this listing's purchase price. Every assumption is editable and all figures are non-binding estimates.
The initial payment is estimated as loan amount × (interest + repayment) ÷ 12. Individual lending terms, special repayments and further fees are not included. Tax, notary and agent costs may differ in your case. This is not a financing offer or financial advice.
Your inputs are calculated only in this browser and are not saved or sent to TraumImmo.
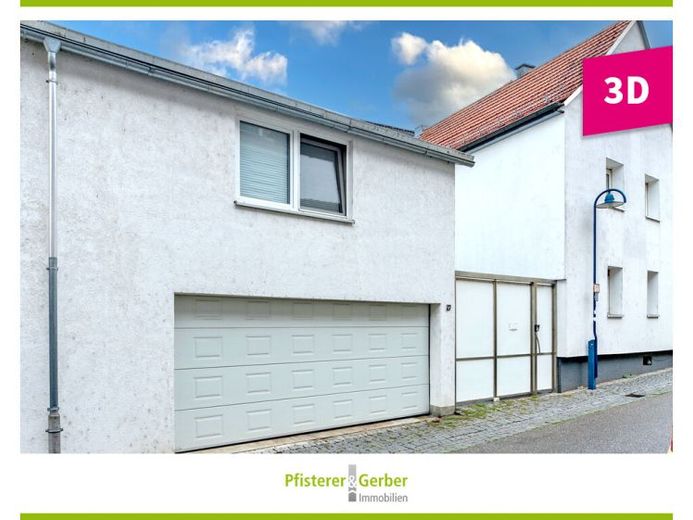
More financing calculators and assumptionsAccess is via a high-quality stainless steel gate into the protected inner courtyard designed with granite slabs. The residential building is accessible through a high-quality aluminum entrance door. The courtyard provides access to the double garage, workshop and self-contained apartment.
The ground floor comprises the air-conditioned dining room on the left and the adjoining kitchen. The fitted kitchen included in the sale has an oven, dishwasher and sink. The air conditioning is sufficient to cool additional ground-floor rooms. On the right is the first bedroom or children’s room. The daylight bathroom offers underfloor heating, bathtub, washing-machine connection, WC, heated towel rail and porcelain stoneware tiles.
The wooden staircase leads to the upper floor with a guest WC. Here there is a more spacious bedroom, a connecting room and the large, air-conditioned living room, the largest room, with LED ambient lighting. Adjacent is the third bedroom with two fire-resistant windows. The hallway provides access to the attic, which offers further conversion potential.
The residentially finished studio above the double garage is accessible via the inner courtyard, air-conditioned and heated by the oil heating system. It features an open-plan kitchen and living area as well as a bathroom with shower, washbasin and WC. Hot water is provided by an instantaneous water heater; an infrared heating system is also installed. Another staircase leads to the protected terrace in the rear courtyard area.
The double garage has electricity and an electric sectional door. The workshop offers working and storage space. The boiler room and separate tank room adjoin it. The vaulted cellar with water filtration system is accessible from the boiler room.
Note: Some content on this page was generated with the assistance of artificial intelligence (AI) and subsequently checked manually.
Your destination goes to Google Maps only when you submit the form. TraumImmo neither stores nor logs it.
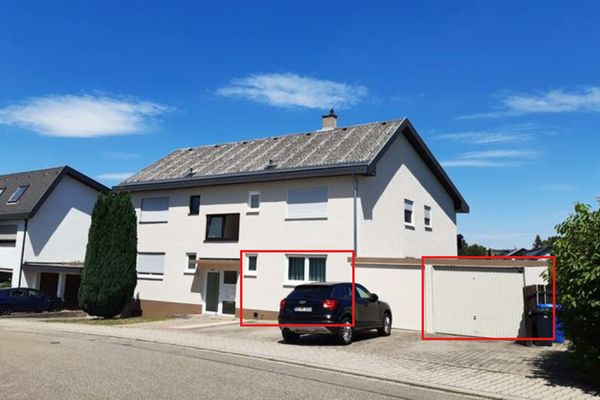 335.000 € 3-room condominium76684 Östringen– Östringen
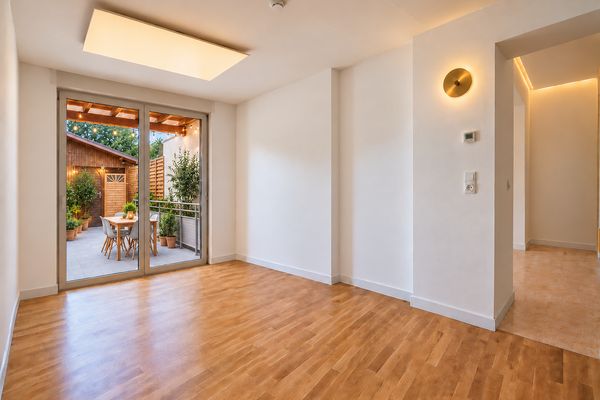 215.900 € ATTENTION OWNER-OCCUPIERS & INVESTORS: High-quality renovated apartment with a spacious terrace76684 Östringen– Odenheim
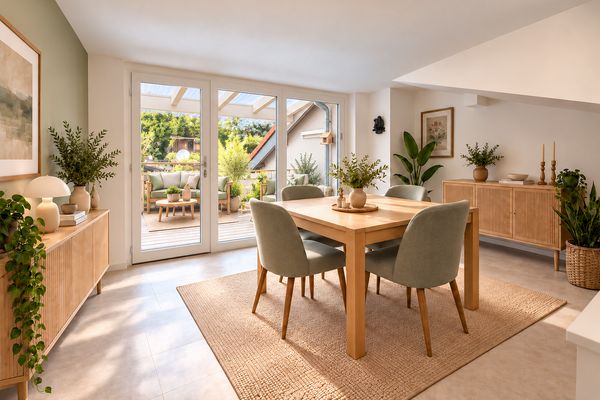 332.500 € Owner-occupiers & investors: Newly renovated with a covered balcony & unobstructed views of greenery76684 Östringen– Odenheim

