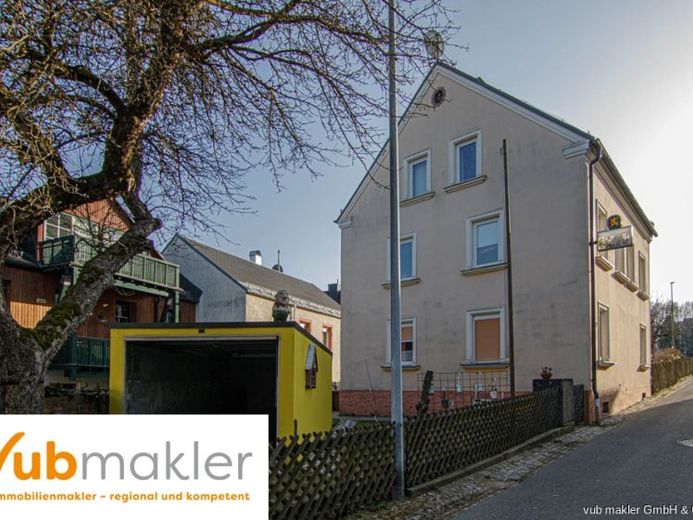
| Type | Block of flats |
|---|---|
| Living area approx. | 110 m² |
| Rooms | 8 |
|---|
| Plot area | 208 m² |
|---|
| Purchase price | 119.000 € |
|---|---|
| Price per m² | 1,081.82 €/m² |
| Commission | 4,76% (4,76% inkl. MwSt., verdient und fällig bei Vertragsabschluss.) |
Calculate using this listing's purchase price. Every assumption is editable and all figures are non-binding estimates.
The initial payment is estimated as loan amount × (interest + repayment) ÷ 12. Individual lending terms, special repayments and further fees are not included. Tax, notary and agent costs may differ in your case. This is not a financing offer or financial advice.
Your inputs are calculated only in this browser and are not saved or sent to TraumImmo.
More financing calculators and assumptionsThe property offered for sale is a residential building with two separate apartments.
On the first floor is an apartment consisting of a living room, a kitchen, a bedroom and a bathroom, which is currently under construction.
There is a storage room on the mezzanine floor.
The apartment on the upper floor has two floors. On the first floor there is a living room, a dining room, a kitchen and a bathroom with bathtub. The mezzanine floor has access to the south-facing balcony. On the top floor there is a bedroom with a walk-in closet and three children's rooms, one of which has had its loft converted into a sleeping area. This area can be reached via a spiral staircase and there is also a fire escape slide downstairs - a highlight for every child. Next to this sleeping area is a small loft.
The house has a partial basement with three cellar rooms and is heated with wood-burning stoves and electricity.
The property also includes a garage.
Your destination goes to Google Maps only when you submit the form. TraumImmo neither stores nor logs it.
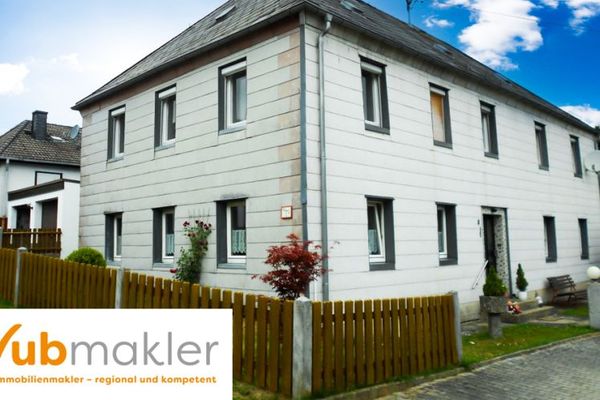 129.000 € Two-family house with plenty of potential95233 Helmbrechts
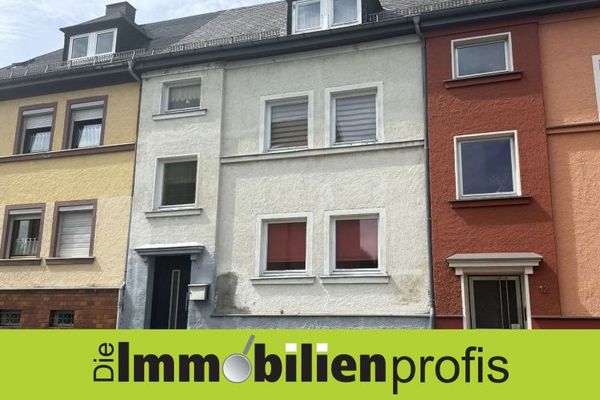 80.000 € H-1143 - Helmbrechts: Affordable Townhouse for Tradespeople95233 Helmbrechts
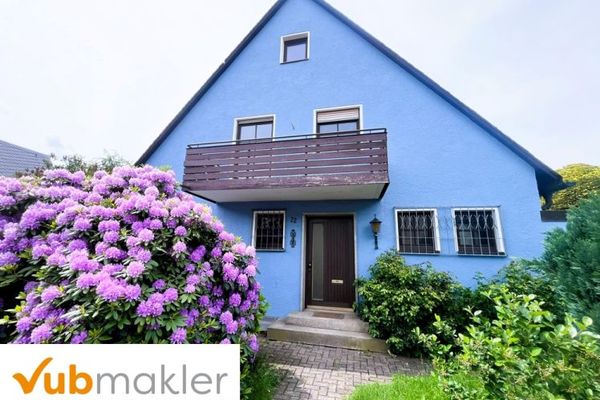 249.000 € Your new home: Detached house with large plot in Helmbrechts95233 Helmbrechts

