Published on 09/08/2026 · Last checked on 16/08/2026
| Type | Detached house |
|---|---|
| Living area approx. | 108 m² |
| Rooms | 4 |
|---|
| Plot area | 913 m² |
|---|
| Purchase price | 499.500 € |
|---|---|
| Price per m² | 4,625.00 €/m² |
| Commission | 3,57% (3,57 % inkl. MwSt.) |
Calculate using this listing's purchase price. Every assumption is editable and all figures are non-binding estimates.
The initial payment is estimated as loan amount × (interest + repayment) ÷ 12. Individual lending terms, special repayments and further fees are not included. Tax, notary and agent costs may differ in your case. This is not a financing offer or financial advice.
Your inputs are calculated only in this browser and are not saved or sent to TraumImmo.
More financing calculators and assumptionsThis detached house is just right for the times, because it is not too large, but it includes four cozy rooms, a spacious fitted kitchen and a daylight shower room. The space is complemented by the approx. 60 m2 basement with utility rooms, the approx. 32 m2 garden house with terrace in front, as well as the approx. 24 m2 garage attached to the house, all of which are included in the additional usable space. The interior presents itself attractively and well maintained, including modern sash windows, contemporary radiators, charming wooden floors and other aesthetic features, e.g. in the kitchen and bathroom.
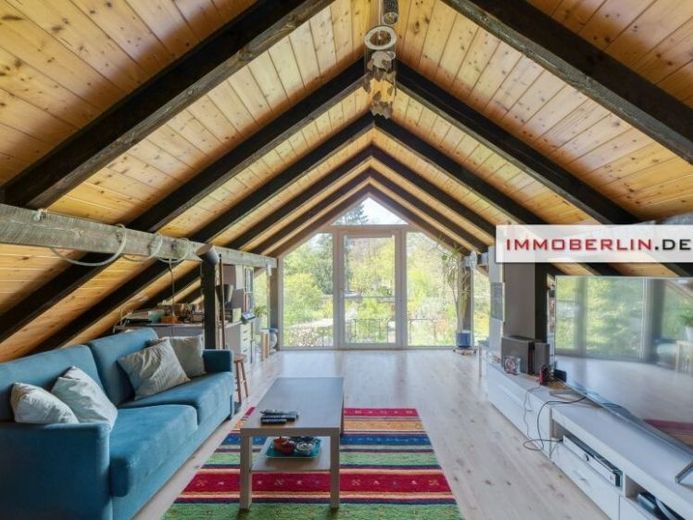
Result of the attic modernization in 2003 is a spacious living area with a fully glazed gable front facing the garden for a fantastic natural panorama. The heat supply of this peaceful home is provided by a gas heating system from 2008. Anyone wishing for a manageable house with a cozy atmosphere and an enormous sense of freedom in the outdoor area should definitely view this lovely property as a priority and soon – a residential idyll straight out of a picture book!
Your destination goes to Google Maps only when you submit the form. TraumImmo neither stores nor logs it.


