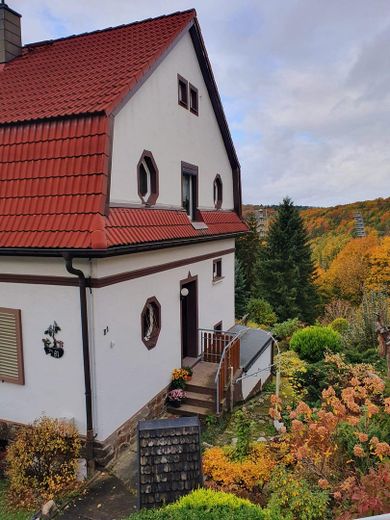
Außenansicht Giebel
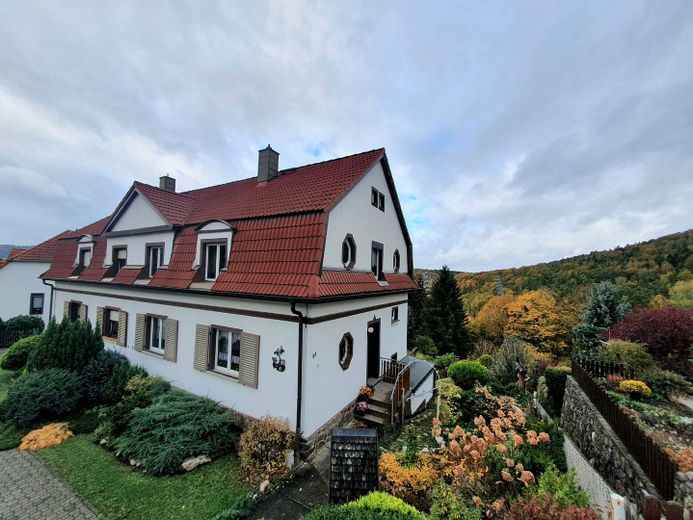
Übersicht
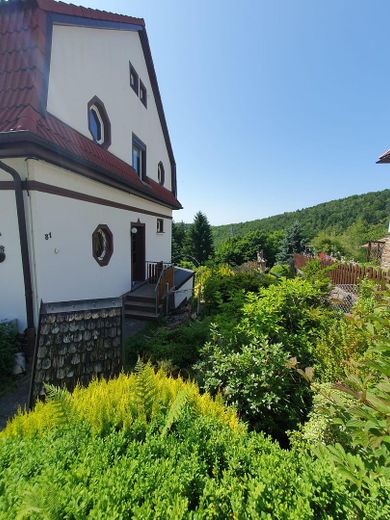
Hauseingang
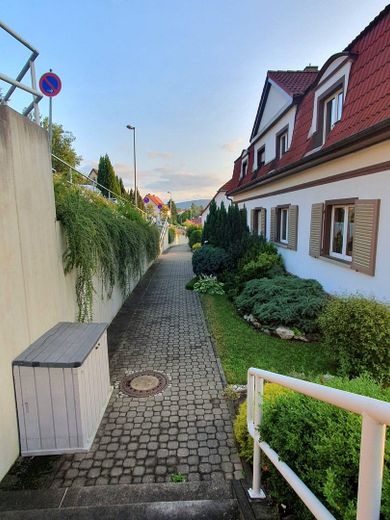
Zuwegung
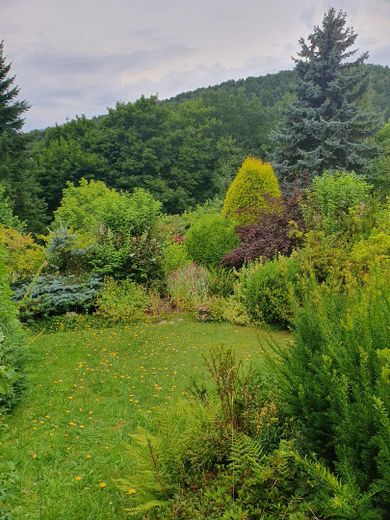
Garten, unterer Teil
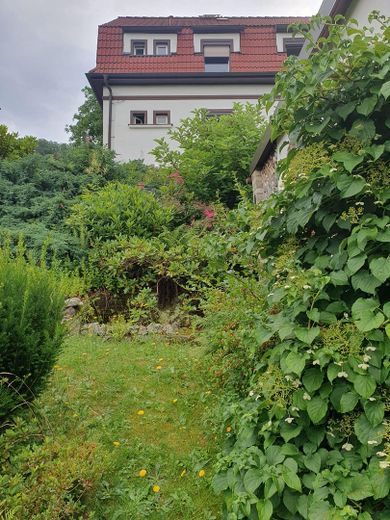
Garten, oberer Teil
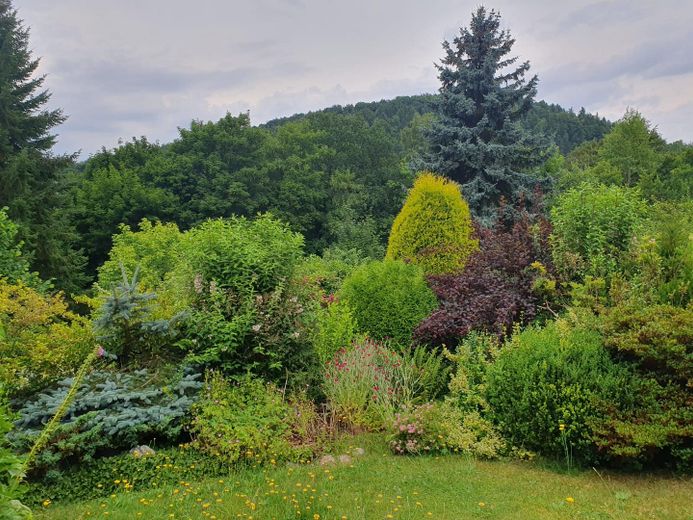
Garten, Mitte
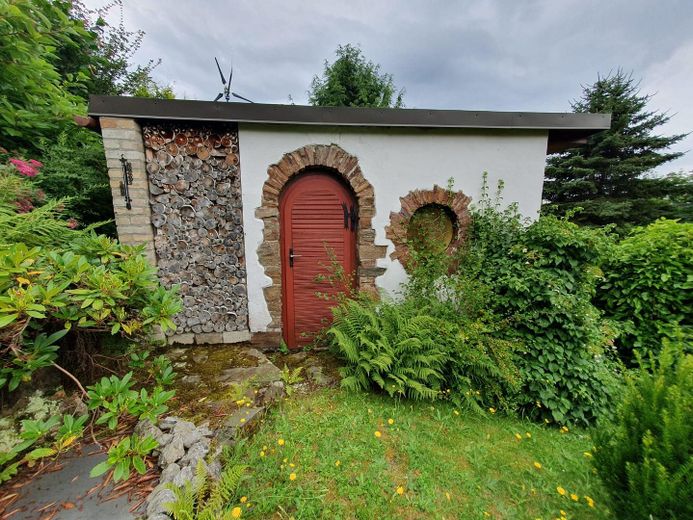
Gartenhaus, außen
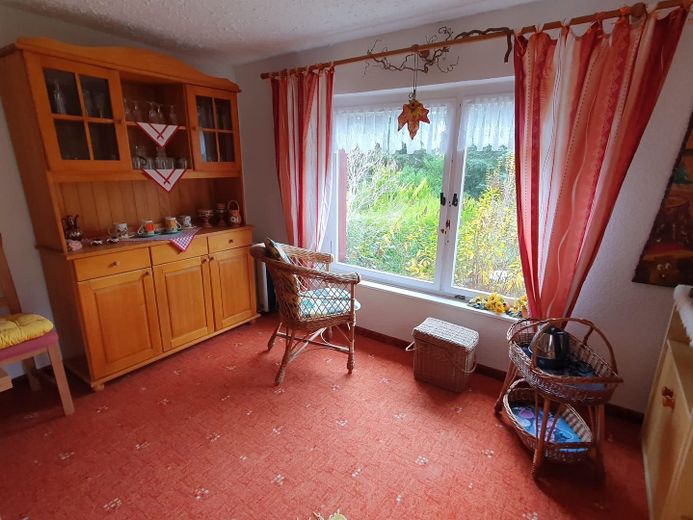
Gartenhaus, innen
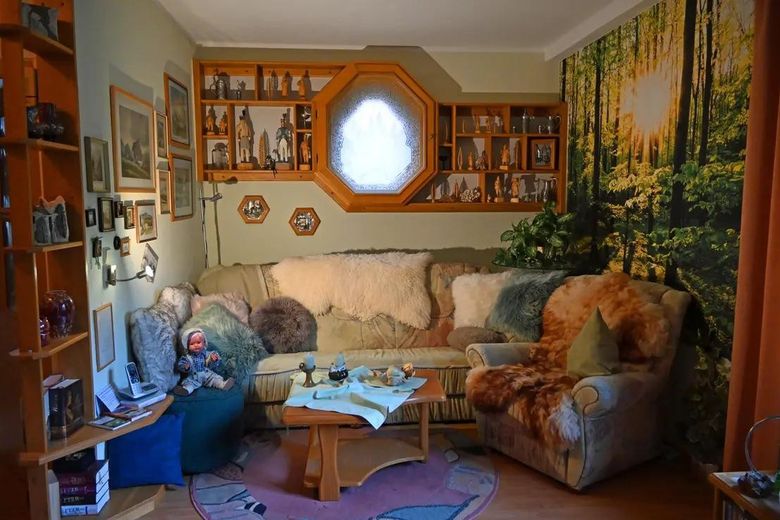
Wohnzimmer (jetzt beräumt)
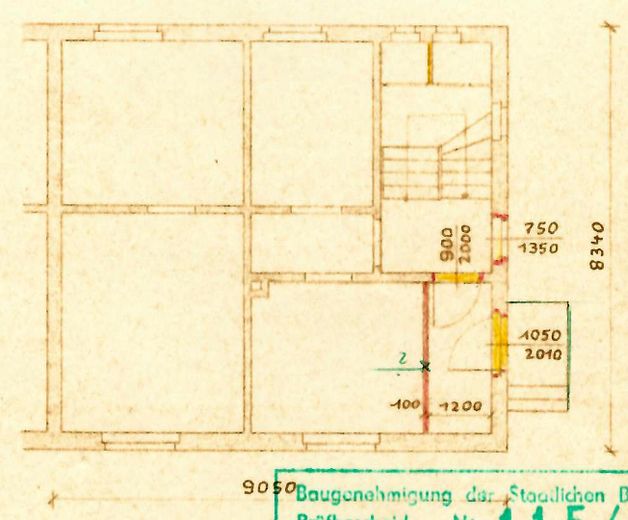
Grundriss EG
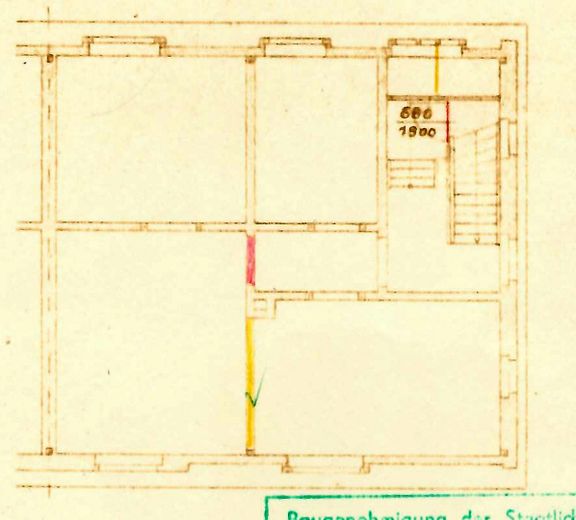
Grundriss OG
Published on 21/05/2026 · Last checked on 11/08/2026


| Type | Semi-Detached House |
|---|---|
| Living Area ca. | 103 m² |
| Free From | sofort |
|---|---|
| Rooms | 5 |
| Property Area | 950 m² |
|---|---|
| Construction Year | 1938 |
| Condition | Well kept |
| Heating Type | Central heating |
| Firing Type | Gas |
| Storeys | 4 |
| Usable Floor Space | 189 m² |
| Bathrooms | 2 |
| Selling Price | 149.000 € |
|---|---|
| Price per m² | 1,446.60 €/m² |
| Courtage | no courtage for buyers |
The house has now been cleared, even though the furnished situation is still shown in the pictures.
An exposé with numerous pictures can be sent on request.
Overview:
5 rooms, including 3 bedrooms, arranged over 2 floors as 2 separate and lockable apartments
2 bathrooms
2 kitchens
Basement
Expandable attic
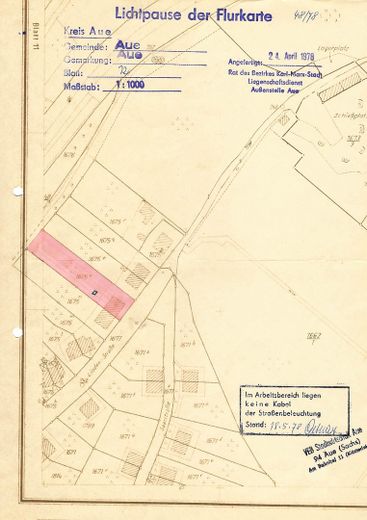
Plot size approx. 950 m²
Living area approx. 52.9 m² on the upper floor and 50.2 m² on the ground floor =
Total 103.10 m²
Usable area basement approx. 48.5 m²
Usable area attic approx. 37.5 m²
Total usable area 189.10 m²
2 storage sheds at the house (one solid, one wooden)
1 solid garden house
2 garages
1.
The property was completed in 1942 and has been in family ownership ever since.
2.
The house was built in an impressive style and has 2 separate apartments.
3.
Access to the house is via Lindenstraße, which was newly built in 2010 as a new road with a retaining wall. The front garden is open and attractively landscaped.
4.
On the ground floor, upon entering, there is the staircase with textile floor covering and a small cloakroom on the left.
5.
The lower apartment is equipped with a living room, bedroom, kitchen and bathroom.
6.
In the staircase there are 2 toilets at half a flight of stairs.
7.
The upper apartment includes a larger living room with living and dining areas as well as an open corner kitchen. The view is toward houses set amid greenery and allotment gardens above. The bedroom and the guest (or children's) room have a wonderful view of the greenery.
8.
Only the attic has sloping ceilings. The attic is not yet thermally insulated, but is available as expandable space.
9.
In the basement are a laundry room, an additional bathroom, boiler room, workshop and an ironing room.
After 2005, the following were modernized, among other things:
a) House entrance, landing and railing
b) Improved access as part of the new road construction
c) Roof cleaned with a pressure washer and sealed
d) 2017 new heating system (gas)
e) External window shutters
The property is free of contamination.
The property is free of encumbrances in the land register.
1.
Directly at the house there is a solid single-story extension that can be used, for example, for a motorcycle or bicycles.
2.
Leaving the house via the basement level through the wash house, in which there is also an additional shower, one comes to the laundry area with a tool shed for garden tools.
3.
Below is a solid garden house with a sitting terrace in front of it.
4.
The property is characterized by a mix of sloping surfaces as well as slanted, planted walls or embankments and is beautifully landscaped with specimen plants. Maintenance was carried out independently as well as regularly by a gardener.
5.
At the lower edge of the property there are 2 garages with easy access via the B169.
Location data is currently unavailable for this area.
The destination is sent to Google Maps only after submission and is not stored or logged by TraumImmo.
1.
On the outskirts of Aue-Bad Schlema is the property with a dream view of the greenery and a view of the Röllwald in the valley of the Lößnitz
2.
The property acquired in 1938 and the residential house completed in 1942 is very well connected and accessible via Chemnitzstraße (access to the A72) as well as Federal Highway 169.
3.
The bus stop „Am Stadion“ can be reached on foot within 9 min and the City-Bahn (lines C13 and C14) within 5 min (via the lower exit of the property).
4.
Discount grocery stores are within a 7 or 8 min walk.
5.
A general practitioner, dental practice, and hospital can be reached within 7 or 9 min on foot.
6.
The Aue swimming pool with sauna is also reachable within 8 min on foot.
7.
The forest is reached after approx. 200 m.
