| Type | Other |
|---|---|
| Living area approx. | 124 m² |
| Rooms | 3 |
|---|---|
| Bathrooms | 1 |
| Plot area | 734 m² |
|---|---|
| Usable floor area | 10 m² |
| Purchase price | 649.000 € |
|---|---|
| Price per m² | 5,233.87 €/m² |
| Commission | 3,57% |
Calculate using this listing's purchase price. Every assumption is editable and all figures are non-binding estimates.
The initial payment is estimated as loan amount × (interest + repayment) ÷ 12. Individual lending terms, special repayments and further fees are not included. Tax, notary and agent costs may differ in your case. This is not a financing offer or financial advice.
Your inputs are calculated only in this browser and are not saved or sent to TraumImmo.
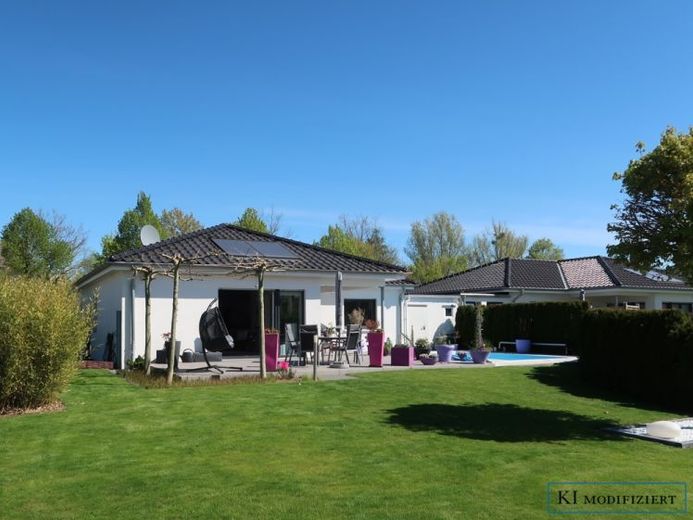
More financing calculators and assumptionsOn a 734 m² plot with a pleasantly rounded rear section, this bungalow was designed in an L-shape so that it surrounds the small pool on two sides.
The property is entered via a small garden path from the access street, leading into a welcoming hallway, from which a guest WC branches off to the left and a bedroom with additional air conditioning to the right. Straight ahead opens the spacious living/dining room with an open, tastefully designed fitted kitchen.
Through the full-width window front in the living room, one enjoys a wide view of the large and carefully landscaped garden, which is easy to maintain thanks to an irrigation system. With the terrace’s harmonious flooring in the same color, it extends in summer into a second living room in nature.
After the entrance area, the hallway turns left to another room facing the garden, as well as to the bathroom with bathtub and the adjoining utility room with heating system.
The house is fully fitted with large-format, light tiles in a concrete look, perfect for the underfloor heating beneath, and also features electric shutters.
Your destination goes to Google Maps only when you submit the form. TraumImmo neither stores nor logs it.
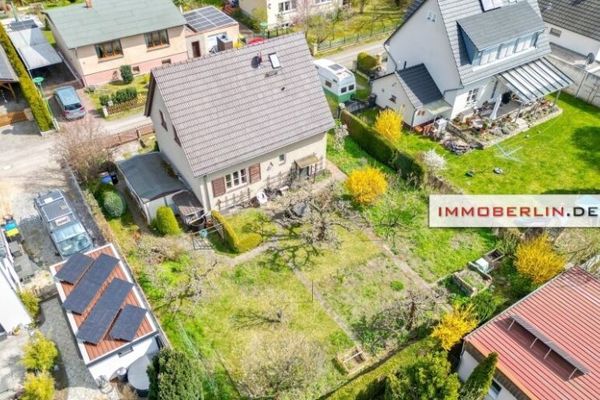 499.000 € IMMOBERLIN.DE - Characterful house with potential & southwest garden in a family-friendly location14513 Teltow
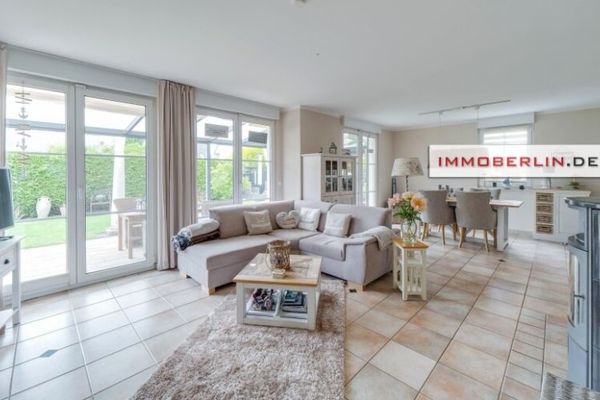 699.000 € IMMOBERLIN.DE - Prime location! Very cozy bungalow (energy efficiency A) with south-facing garden14513 Teltow
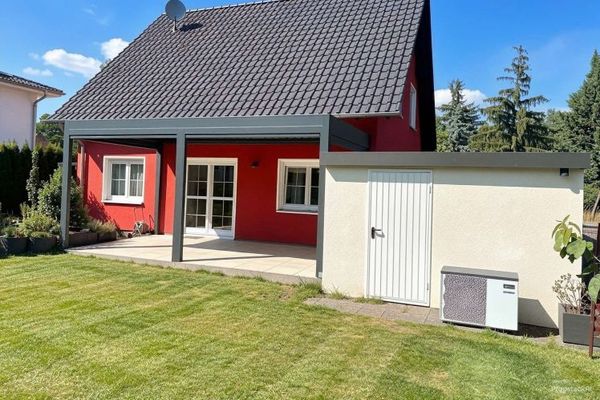 639.000 € Exclusive Home with Garage, Pool, Terrace & Geothermal Energy A+14513 Teltow

