Published on 17/07/2026 · Last checked on 15/08/2026
| Type | Detached house |
|---|---|
| Living area approx. | 192 m² |
| Rooms | 4 |
|---|
| Plot area | 1035 m² |
|---|---|
| Bedrooms | 2 |
| Bathrooms | 2 |
| Purchase price | 720.000 € |
|---|---|
| Price per m² | 3,751.76 €/m² |
| Commission | no commission for buyers |
Calculate using this listing's purchase price. Every assumption is editable and all figures are non-binding estimates.
The initial payment is estimated as loan amount × (interest + repayment) ÷ 12. Individual lending terms, special repayments and further fees are not included. Tax, notary and agent costs may differ in your case. This is not a financing offer or financial advice.
Your inputs are calculated only in this browser and are not saved or sent to TraumImmo.
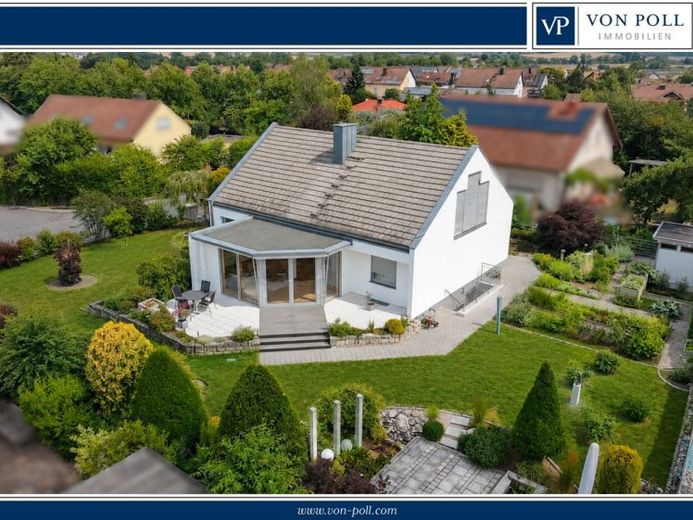
More financing calculators and assumptionsThis well-maintained detached house, built in 1981, combines timeless living comfort with thoughtful architecture and numerous high-quality modernizations. The prefabricated house was extensively remodeled according to an architect’s plans and offers a harmonious living concept that adapts flexibly to different life situations.
As soon as you enter, you are welcomed by a friendly atmosphere. A stylish glass front opens up the view into the spacious living and dining area and creates an open and inviting sense of space right in the entrance area. The floor-to-ceiling windows let in plenty of daylight and, together with the southwest-facing conservatory, create bright, light-filled rooms in which you immediately feel at home. The conservatory harmoniously connects the living area with the garden and invites you to relax at any time of year.
A particular highlight of the house is the cozy tiled stove with an integrated bench. It forms the centerpiece of the living area and creates a particularly comfortable atmosphere on cooler days. High-quality solid wood flooring on the ground floor emphasizes the warm and homely character of the house. The functional fitted kitchen from 2003 offers short routes to the dining area and blends harmoniously into the living concept. A practical built-in cupboard in the hallway provides additional organization and storage space.
A major advantage is the well-planned layout. Everyday living can be comfortably arranged on one level on the ground floor—ideal for anyone who values low-barrier living or is already thinking about the future. The open gallery on the upper floor is ideally suited as a home office, reading nook, or guest room. In the solidly constructed, fully basemented lower level, there is also a spacious hobby room that can be individually used as a fitness room, workshop, or creative area. The insulated basement floor ensures a pleasant indoor climate and expands the versatile usage options. In 2011, the window wells of both hobby rooms were converted into regular windows, giving the rooms significantly more daylight.
The house has two bathrooms, including a bright daylight bathroom with a window, which further enhances the living comfort.
The property has also been continuously maintained and modernized technically. The heating and ventilation system was installed in 2000 and ensureswith central heating for a pleasant living environment. The floor-to-ceiling windows were replaced in 2003 and are consistently equipped with electric blinds. In 2024, the house received a new exterior coat of paint, which further enhances its well-maintained appearance while also contributing to energy efficiency.
The lovingly landscaped garden, created in 2003, offers plenty of space to relax and enjoy. An automatic irrigation system, a 5,000-liter cistern, and a practical garden shed ensure convenient and sustainable garden maintenance.
Another advantage is the ongoing expansion of the fiber-optic network. The fiber-optic connection will be installed up to the street. If required, the future owner can then commission the connection to the house themselves.
This property impresses not only with its excellent state of maintenance and numerous modernizations, but above all with its special living atmosphere. Bright rooms, well-designed architecture, flexible usage options, and many loving details make this house a place where you feel at home from the very first moment. We would be delighted to invite you to discover this exceptional property during a personal viewing.
Your destination goes to Google Maps only when you submit the form. TraumImmo neither stores nor logs it.


