| Type | Detached house |
|---|---|
| Living area approx. | 136 m² |
| Bedrooms | 4 |
| Rooms | 6 |
|---|---|
| Bathrooms | 1 |
| Plot area | 592 m² |
|---|
| Purchase price | 395.000 € |
|---|---|
| Price per m² | 2,904.41 €/m² |
| Commission | no commission for buyers |
Calculate using this listing's purchase price. Every assumption is editable and all figures are non-binding estimates.
The initial payment is estimated as loan amount × (interest + repayment) ÷ 12. Individual lending terms, special repayments and further fees are not included. Tax, notary and agent costs may differ in your case. This is not a financing offer or financial advice.
Your inputs are calculated only in this browser and are not saved or sent to TraumImmo.
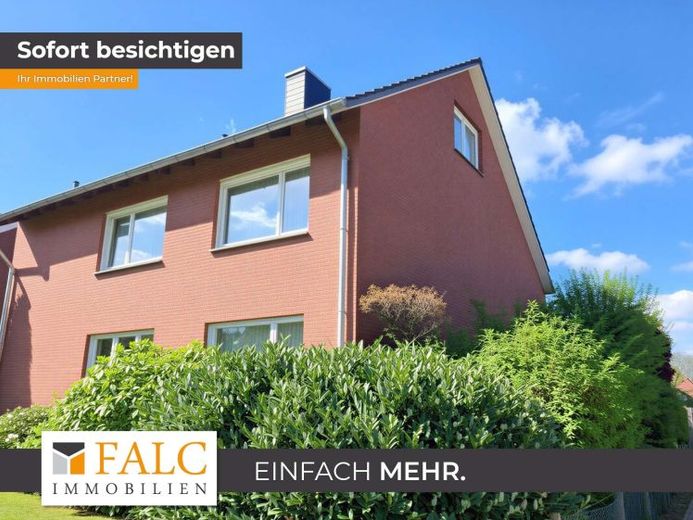
More financing calculators and assumptionsUpon entering this charming detached single-family house, built brick by brick, an inviting atmosphere unfolds, characterized by the generous room layout and the rural surroundings. The total living area of 136m² is distributed across well-designed rooms that offer versatile usage options.
The entrance area leads directly into the spacious living room, which receives plenty of daylight through large window fronts and has direct access to terraces. This outdoor area invites you to enjoy the fresh country air and offers a magnificent view of the expansive garden, which provides ample space for leisure activities and gardening projects.
Adjacent to the dining room is the kitchen. The dining room is ideal for cozy family meals and sociable evenings with friends. A practical guest WC with a window on the ground floor provides additional comfort and convenience.
A staircase leads to the upper floor, where the private rooms are located. The bedrooms are bright and welcoming and offer enough space for individual development.
The basement of the house offers additional storage space and possibilities for creating a hobby room or a workshop. Energy efficiency class E indicates a solid energy standard that can be further improved with modernization measures if needed.
This detached single-family house combines rural charm with practical amenities and offers an ideal basis for harmonious family life. The quiet location and proximity to nature make this property a special retreat that still offers all important facilities within easy reach.
Your destination goes to Google Maps only when you submit the form. TraumImmo neither stores nor logs it.
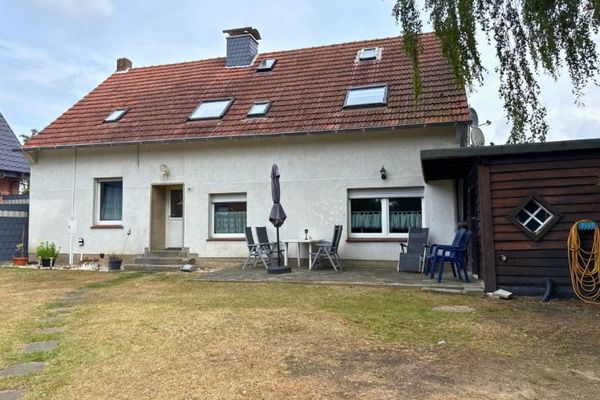 189.000 € Semi-detached two-family house in Dülmen48249 Dülmen
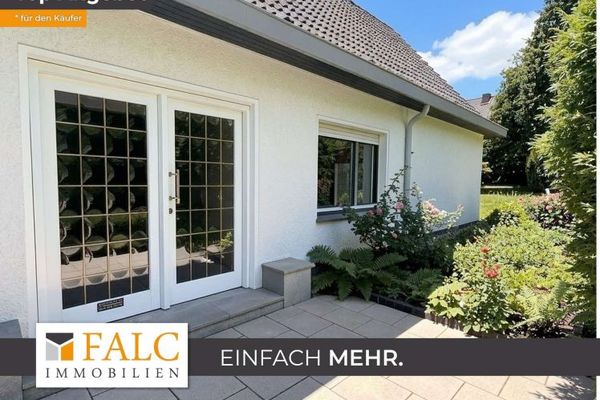 349.000 € Plot with potential, renovation project in a sought-after location in Dülmen with additional development potential48249 Dülmen
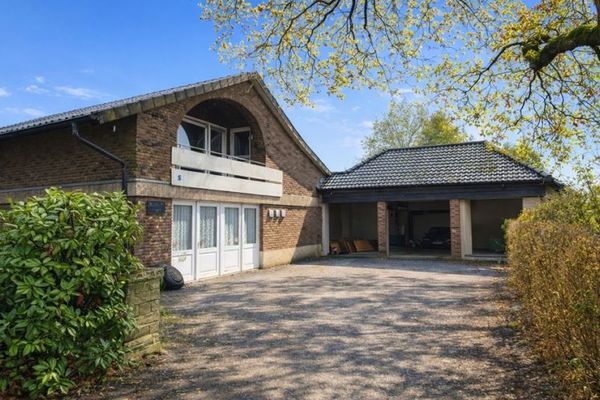 498.500 € Spacious detached house on a 1,400 m² plot – Plenty of space for your residential dreams48249 Dülmen / Hausdülmen

