Published on 13/08/2026 · Last checked on 15/08/2026
| Type | Detached house |
|---|---|
| Living area approx. | 116 m² |
| Rooms | 4 |
|---|
| Plot area | 700 m² |
|---|---|
| Bedrooms | 3 |
| Bathrooms | 2 |
| Purchase price | 350.000 € |
|---|---|
| Price per m² | 3,017.24 €/m² |
| Commission | no commission for buyers |
Calculate using this listing's purchase price. Every assumption is editable and all figures are non-binding estimates.
The initial payment is estimated as loan amount × (interest + repayment) ÷ 12. Individual lending terms, special repayments and further fees are not included. Tax, notary and agent costs may differ in your case. This is not a financing offer or financial advice.
Your inputs are calculated only in this browser and are not saved or sent to TraumImmo.
More financing calculators and assumptionsIn a quiet, set-back location on a rear plot, this detached single-family home from 1993 is awaiting its new residents. With approximately 116 m² of living space, it offers 4 rooms, a bathroom and a separate guest WC – ideal for families looking for space and privacy.
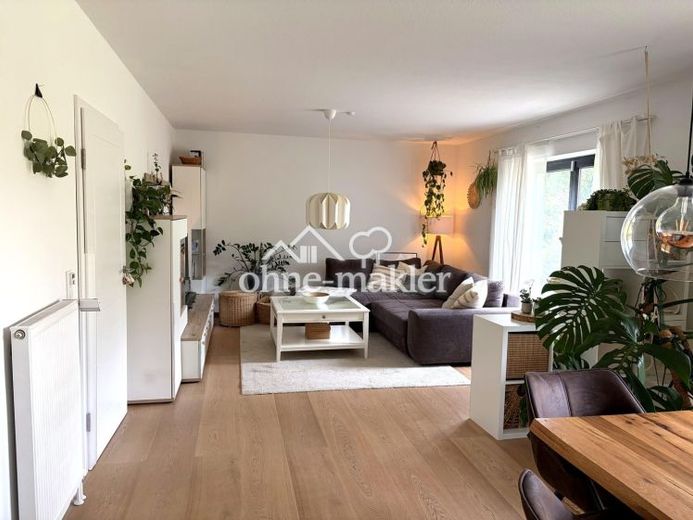
The heart of the house is the open-plan living and dining area with an open-plan kitchen on the ground floor: bright, communicative and the perfect focal point for family life. Upstairs, there are three rooms and the bathroom.
The house was extensively modernized in 2020: new floors in all living areas, as well as a modernized and bright bathroom and guest WC. On the lower floor, alongside the large south-facing living and dining area, there is a spacious utility room with the gas heating system installed in 2018. The attic, designed as an unheated storage space, provides additional room for storage. A photovoltaic system is installed across the entire south-facing side of the roof.
The property includes a garage, two additional parking spaces, and a garden with a terrace and garden shed.
Your destination goes to Google Maps only when you submit the form. TraumImmo neither stores nor logs it.


