About this apartment
Spacious living in a well-maintained three-unit building: This apartment of approx. 96 m² is located on the first floor and offers a well-designed layout with plenty of space for different living needs.
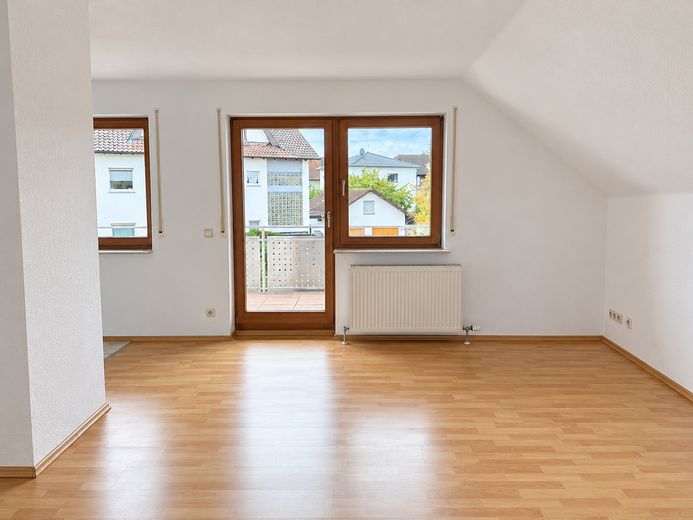
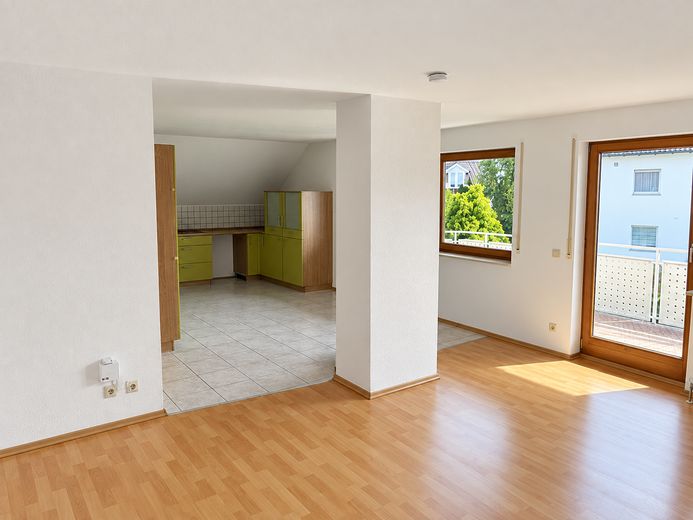
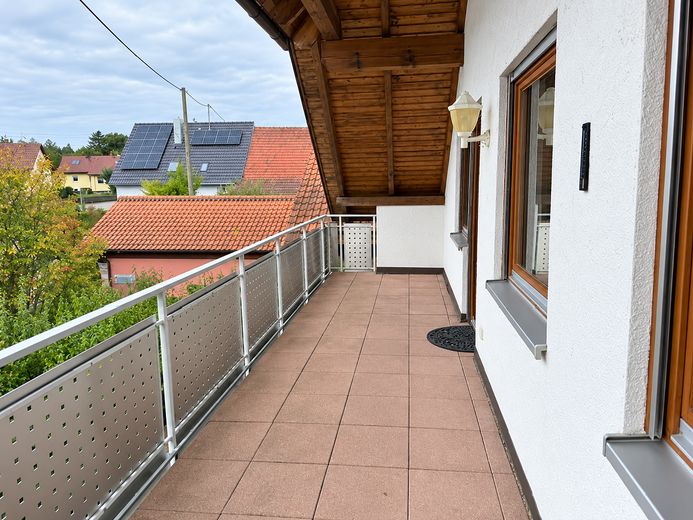
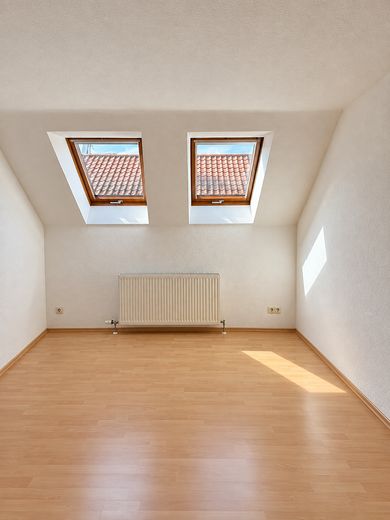
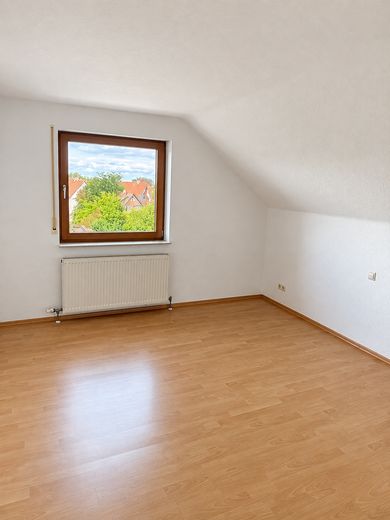
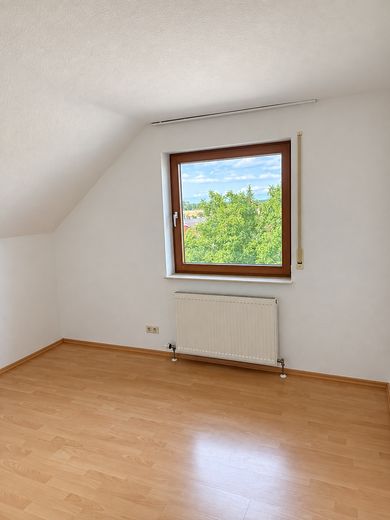
The open-plan living, dining and kitchen area is the heart of the apartment. From here, you have direct access to the balcony. Three additional, separately usable rooms are suitable as bedrooms, children’s rooms, offices or guest rooms. The sloping ceilings and knee wall of approx. 1.20 m give the apartment a cosy feel without significantly restricting its usability.
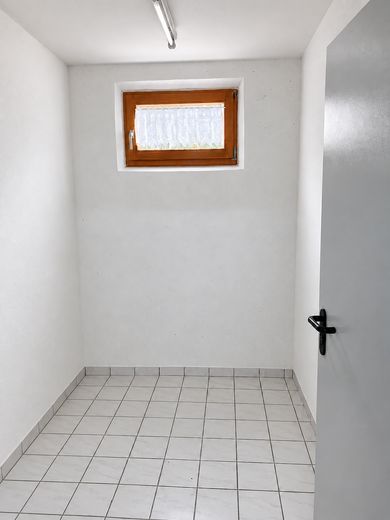
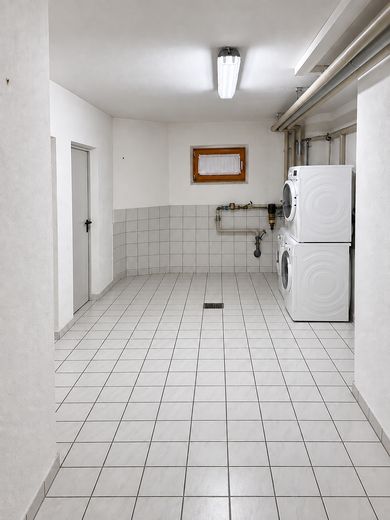
The apartment includes a private cellar room, use of the shared laundry room, a garage and an outdoor parking space. The apartment is available immediately. Pets are permitted by prior agreement.
Rental terms:
Base rent: €1,100 per month
Advance payment for operating and heating costs: €250 per month
Garage and outdoor parking space: €70 per month combined
Monthly payment to the landlord: €1,420
Deposit: €3,300
Household electricity and waste collection fees are not included and are to be paid separately by the tenant.
A valid energy consumption certificate is available. Final energy consumption is 95.31 kWh/(m²·a), and the energy efficiency class is C. The main energy source is heating oil; the building was constructed in 1995.
If you are interested, we would be pleased to receive a brief introduction including the number of people moving in, your preferred move-in date, and your employment and financial situation.
Fittings and features, as described
•open-plan living, dining and kitchen area
•three separately usable bedrooms, children’s rooms or offices
•balcony with direct access from the living area
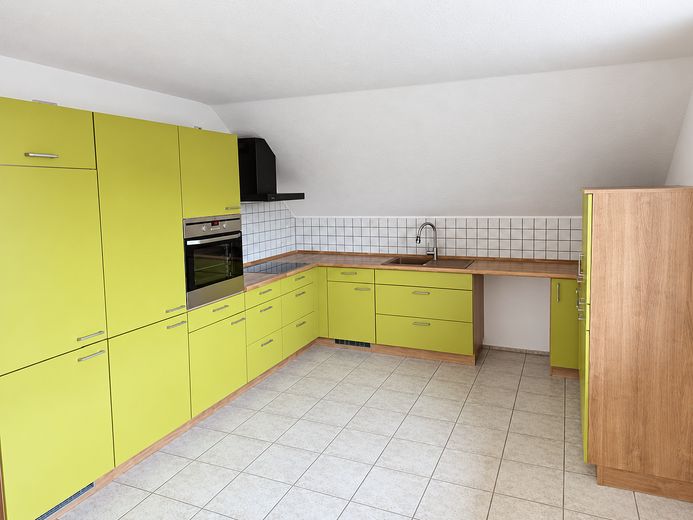
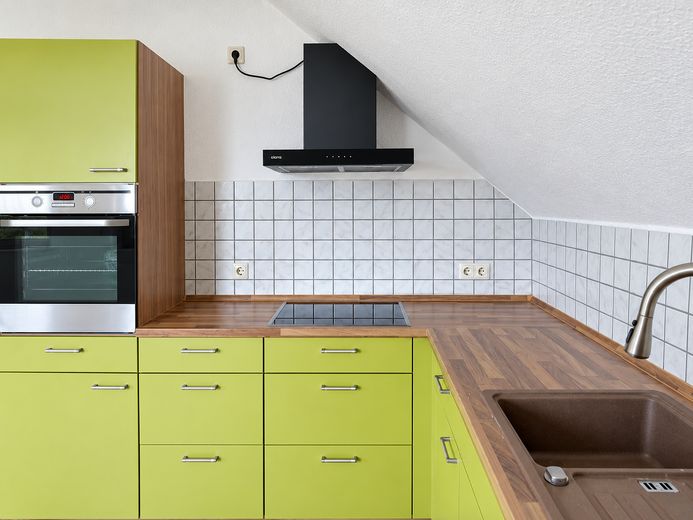
•fitted kitchen with refrigerator, stove with ceramic cooktop and extractor hood
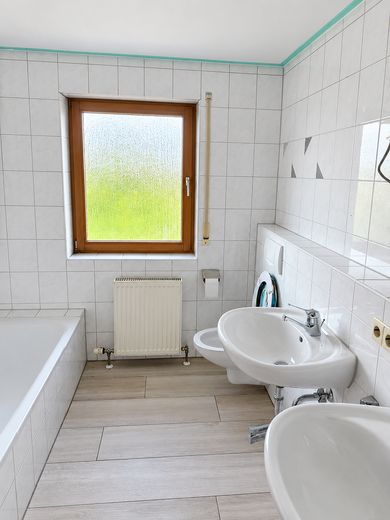
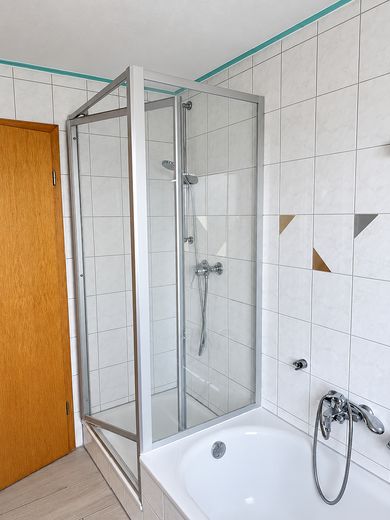
•main bathroom with bathtub and separate shower
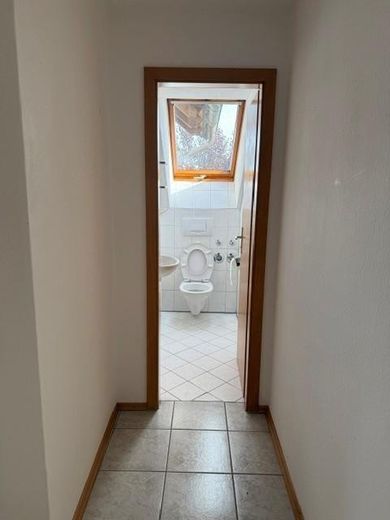
•separate guest toilet
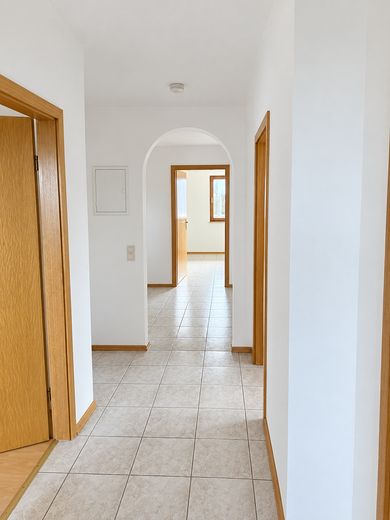
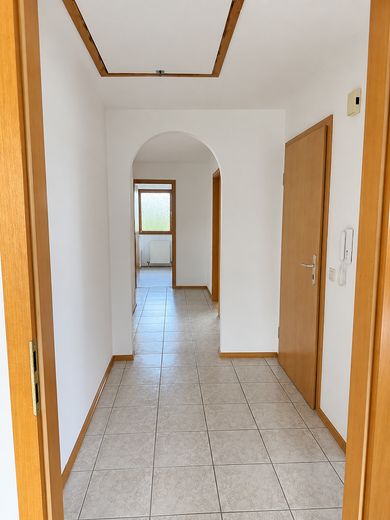
•tiles in the kitchen, hallway and bathroom areas
•laminate flooring in the living and bedrooms
•sloping ceilings with a knee wall of approx. 1.20 m
•private cellar room
•shared laundry room with space for a washing machine and condenser dryer
•central heating with heating oil
•fibre-optic connection available; internet up to 1 Gbit/s can be booked separately
•one garage and one outdoor parking space
•pets permitted by prior agreement
Location
Area and routes
Plan a route
Your destination goes to Google Maps only when you submit the form. TraumImmo neither stores nor logs it.
Location details
The apartment is located in a quiet residential area in Neuhausen in the Enzkreis district. The manageable residential setting combines pleasant, nature-oriented living with good regional accessibility.
Shopping facilities, kindergartens, schools, medical care and other amenities for daily needs are located in Neuhausen or in the surrounding municipalities.
Pforzheim and the S6 S-Bahn line in Weil der Stadt can be reached by bus. From there, further connections are available towards Böblingen and Stuttgart. The surrounding towns and municipalities are also easily accessible by car.