About this dream house
Property Description
You dream of a wonderful home with plenty of space for the whole family? Then we have exactly the right property for you!
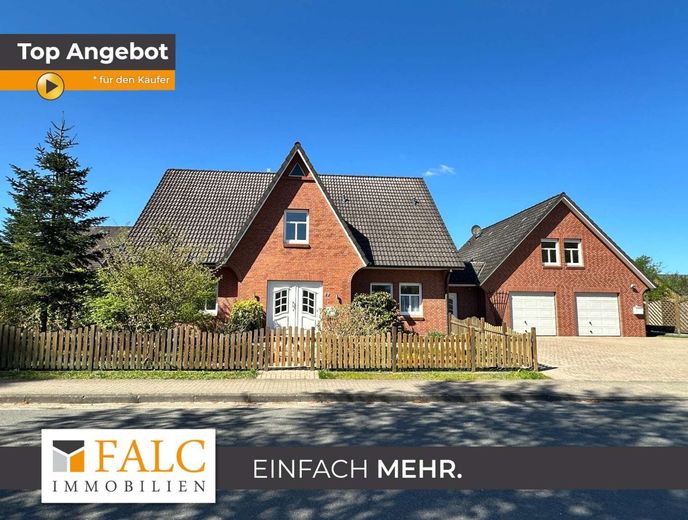
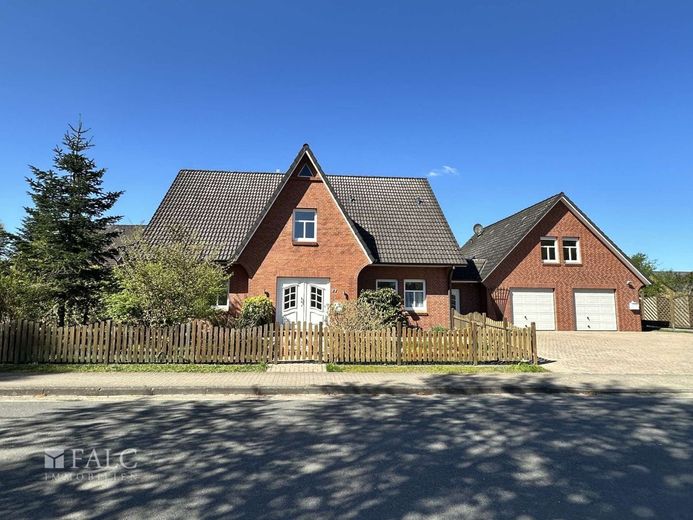
Discover your dream house in Oldendorf! This spacious detached house with granny flat and (former) practice offers everything you need for a comfortable life.
The family-friendly house was built in 1992. It is located in a beautiful, quiet, established residential area of Oldendorf. In addition to a well-thought-out layout, it impresses with a tastefully landscaped garden with pool and spacious, light-filled rooms. Enjoy the peace and idyll of the rural surroundings here.
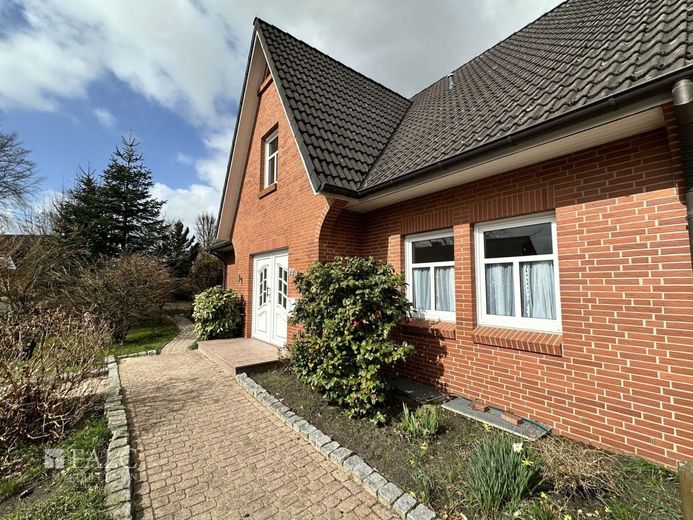
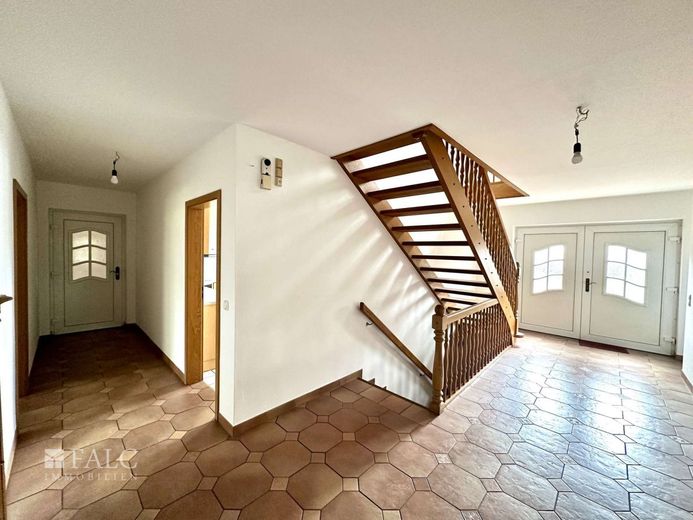
You reach the large and bright hallway via the entrance area. There is also room here for a coat rack.
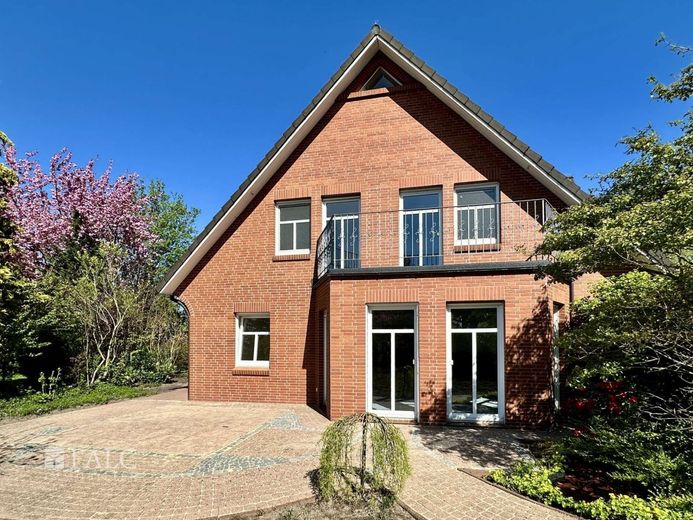
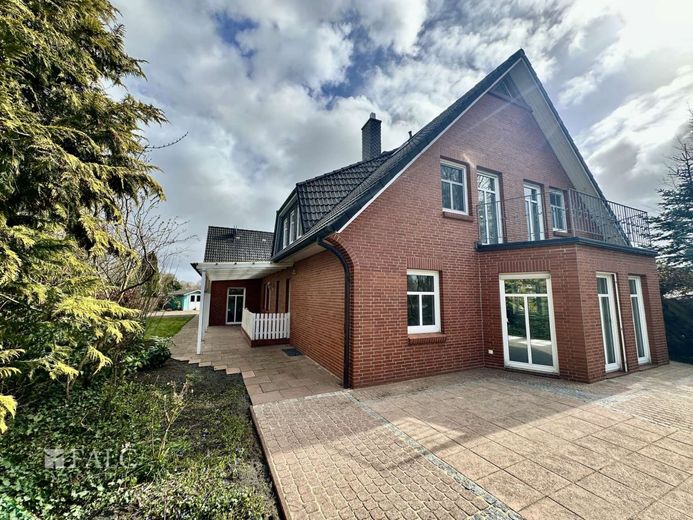
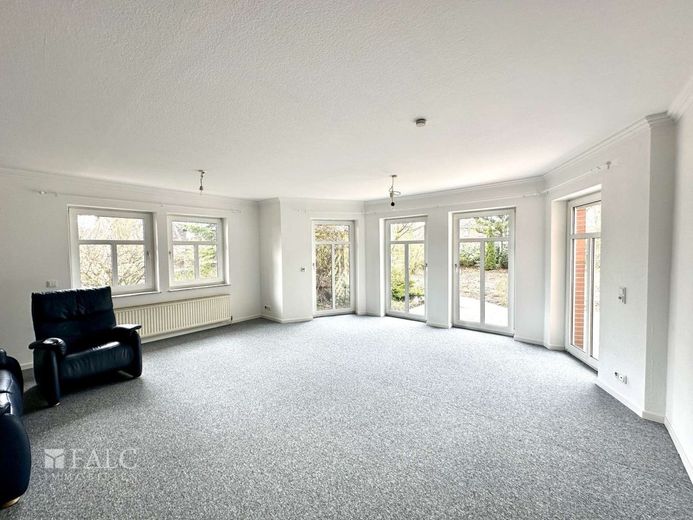
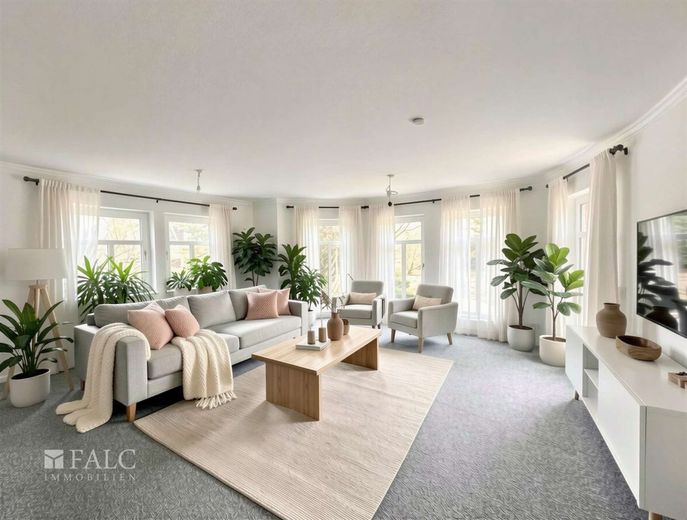
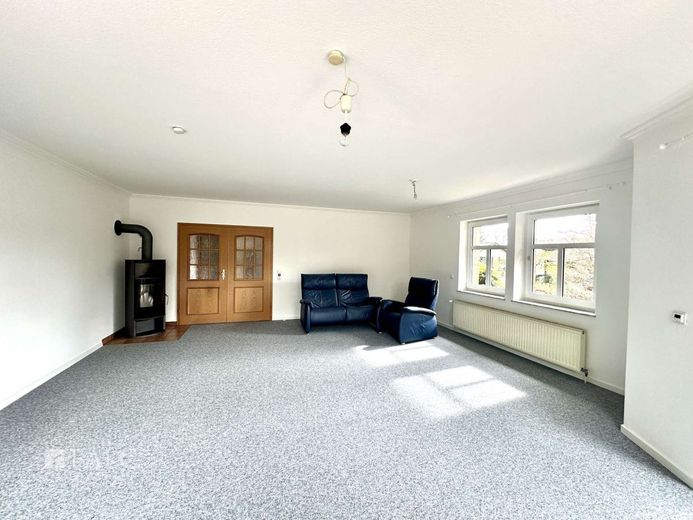
The heart of the ground floor is the light-filled, cozy living room with bay window, which has floor-to-ceiling windows and a (water-carrying) stove. You will enjoy spending time here and relaxing at the end of the evening. From the living room you have access to your sunny, large terrace. It invites you to sociable barbecue evenings or a cozy cup of coffee.
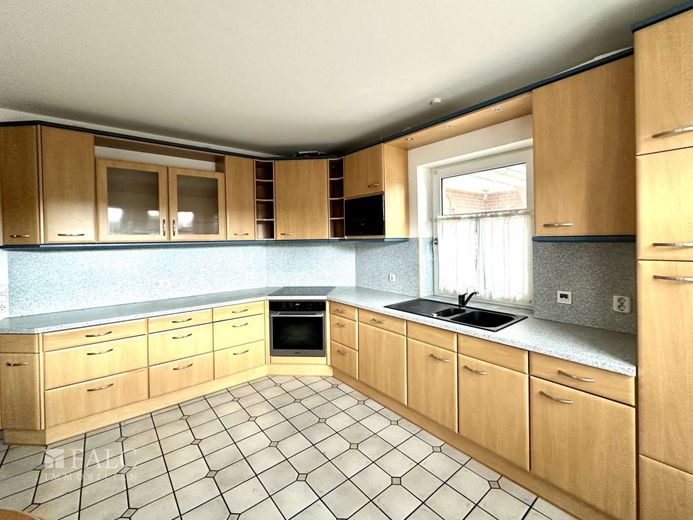
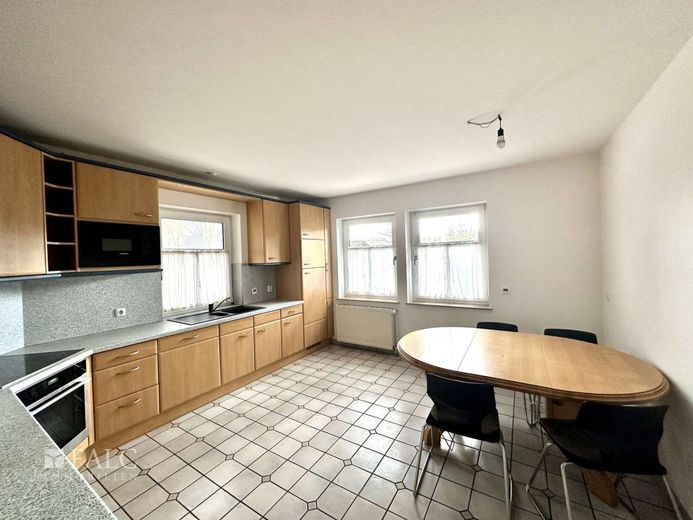
The spacious kitchen with fitted kitchen is equipped with all appliances and offers plenty of space for your dining area. Cooking and eating together is a real pleasure here.
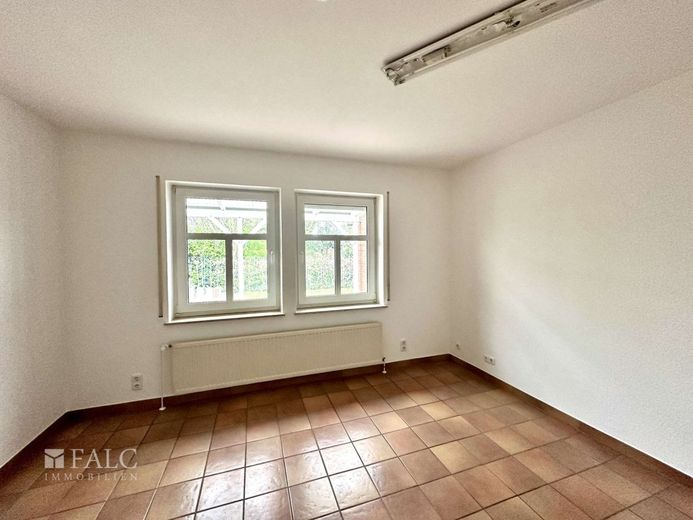
Two further rooms on the ground floor can be used entirely individually according to your wishes.
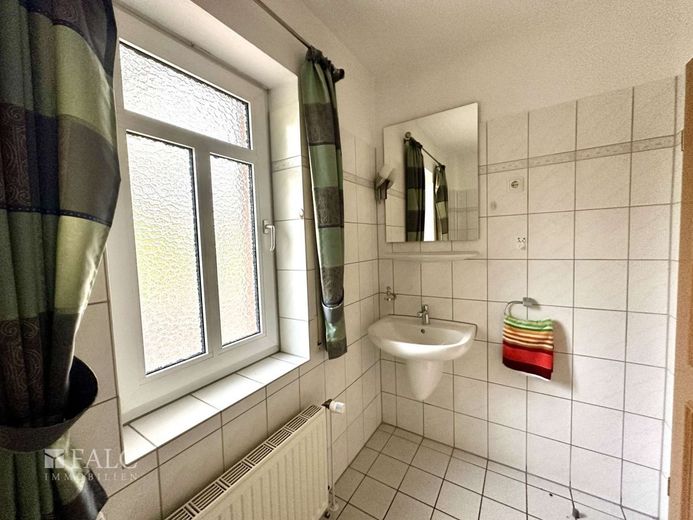
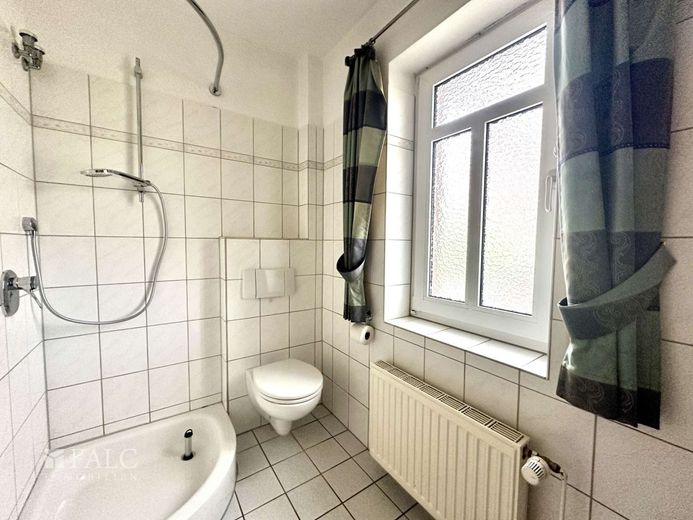
An additional guest WC is available on the ground floor for your guests, which also has a shower.
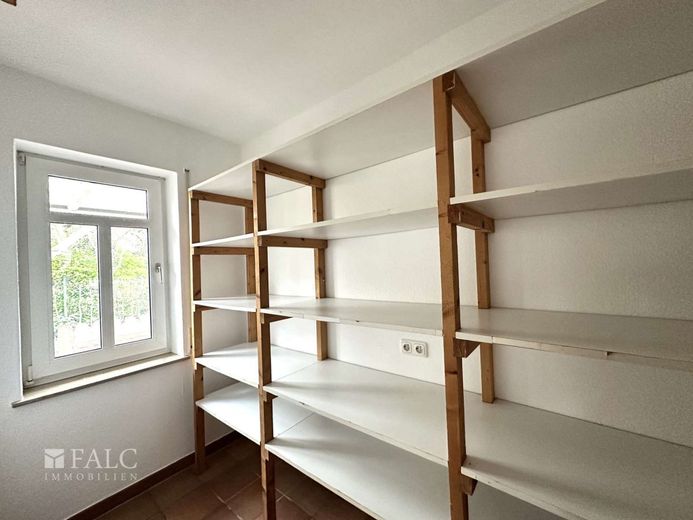
A storage room with shelves offers space for your supplies, cleaning utensils and more.
An open wooden staircase leads you to the spacious upper floor, which has a cozy hallway with cork flooring.
Three bright rooms, all with access to a balcony, are generously sized and can be wonderfully used as children's, sleeping, guest or office rooms. In one of the rooms, a spiral staircase leads to a comfortably converted room in the attic. This is equipped with heating and windows that provide plenty of natural light. Next to it is another room used as storage space, which can also be converted if needed.
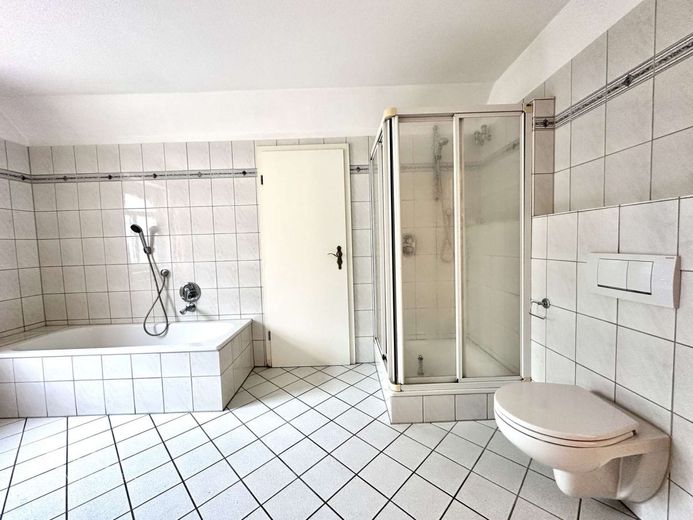
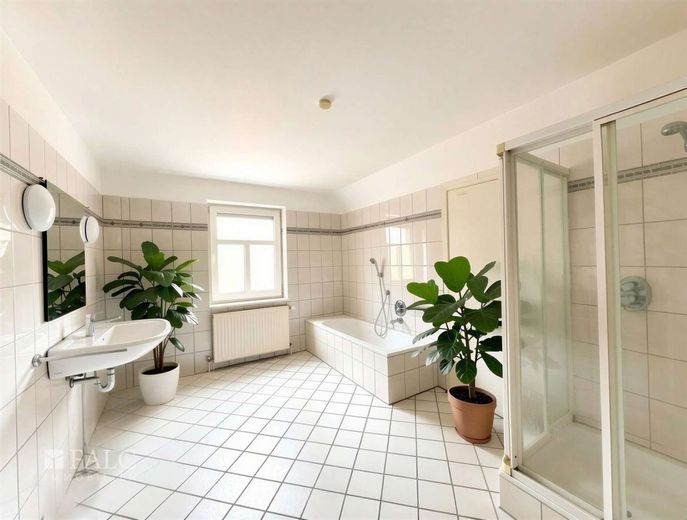
The spacious bathroom on the upper floor is fitted with a shower, bathtub, WC, washbasin and a window. This is a wonderful place to start the day. Behind it is a small practical storage room.
The house has a basement. You can reach the large basement with spacious hallway either via the staircase in the ground-floor hallway or through the covered external entrance. A laundry and drying room with washing machine connections and washbasin, the boiler room for the gas heating and three further storage/hobby/party rooms are part of the space here. In addition, there is a small storage nook under the stairs. The basement therefore offers you plenty of storage space and generous usage options for your hobbies. All basement rooms are tiled.
From the ground floor or a separate entrance you enter the former practice. It has a spacious room that you can use entirely according to your wishes: again as a treatment room, as a therapy room, as a separate second small living area, or exactly as you wish. From this former treatment room you can go directly into the garden. There is also a laundry room with a shower in the former practice.
From here you can access the garage.
There is also a granny flat in this special property. It can be wonderfully used by the owners themselves, e.g. for adult children, or rented out. Then it provides additional monthly income.
A separate external entrance with vestibule leads via a staircase to the hallway of the studio apartment. It has a large living room that can be beautifully furnished. There is also space here for a sleeping area. A cozy kitchen with fitted kitchen and a bathroom complete the space offered by the studio apartment.
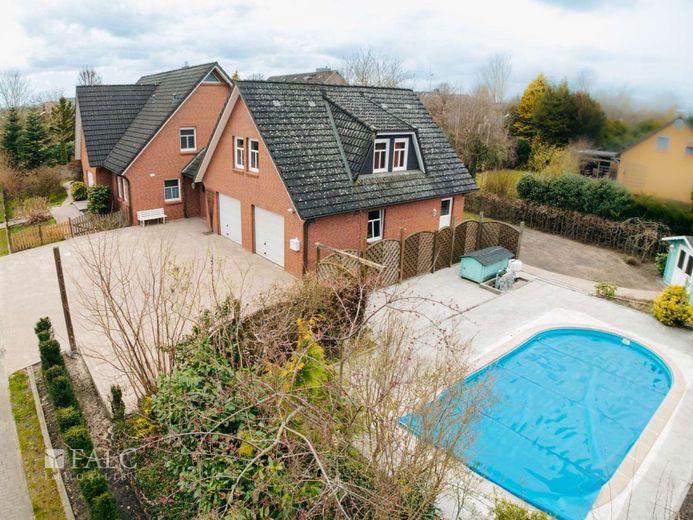
The exceptionally large double garage with electric doors and several outdoor parking spaces provide space for your cars and complete this property offer.
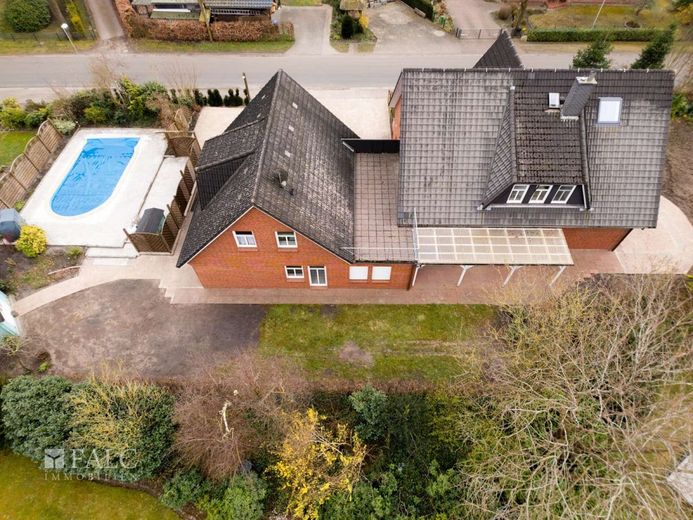
The entire plot has been lovingly landscaped and is easy to maintain. The outdoor pool invites you to enjoy wonderful cooling off and swimming in summer. Spend your free time here in future and on your cozy terrace. You will love it!
Great prospects and possibilities await you here to realize your dream of owning a home!
The property is located in a quiet and beautiful residential area of Oldendorf.
Niedersächsisches Oldendorf offers everything you need for daily life. In addition to a large supermarket, you can reach the pharmacy, drugstore and two bank branches in just a few minutes. Doctors and dentists can also be found in Oldendorf.
Oldendorf has a school center with primary and secondary school as well as a kindergarten. Grammar schools and other secondary schools can be found in Stade or Bremervörde, among others.
It is about 10 minutes by car to the next larger town of Himmelpforten. In addition to bakeries, cafés and various shopping opportunities, the train station with its HVV connection offers a particularly good link to Hamburg and Cuxhaven. Within about an hour you can reach both Hamburg and Cuxhaven by car or train.
The Hanseatic city of Stade with its beautiful old town and small harbor is about 20 minutes away by car.
General:
- special property with plenty of space and spacious rooms
- former practice and granny flat offer additional space for individual use
- outdoor pool in the garden
- great location in a beautiful residential area
- all windows have external blinds (living room, kitchen and one room on the ground floor electrically operated)
- windows partly with insect screens
- the modern gas condensing boiler can be retrofitted with a heat pump
Ground floor:
- spacious and bright hallway with open wooden staircase to the upper floor and tiled staircase to the basement
- living room with bay window and water-carrying stove, as well as floor-to-ceiling windows providing plenty of light (new carpet)
- large kitchen with fitted kitchen and all appliances, plus plenty of space for a dining area (tiles)
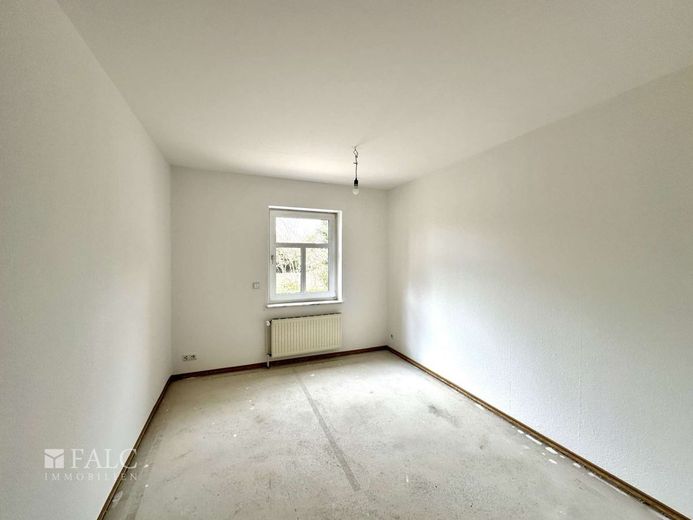
- guest/study room (currently no flooring)
- another room for individual use (tiles)
- guest WC with shower and window (tiles)
- practical pantry/storage room with shelves (tiles)
Upper floor:
- bright and spacious hallway (cork flooring)
- one large room with its own balcony/roof terrace (carpet)
- two further rooms, both with access to a second balcony (carpet),
one of them has a spiral staircase to the attic
- large bathroom with shower, bathtub, WC and window (tiles)
- small storage room with space behind the bathroom
Attic:
- comfortably converted room with heating and windows (carpet),
accessed via a spiral staircase located in one of the rooms on the upper floor
- another room next to it used as storage space/expansion reserve
Basement:
- the entire basement is tiled
- accessible via staircase from the ground floor or covered external entrance
- spacious hallway with small niche under the stairs (tiles)
- large laundry/drying room with connections for a washing machine and a washbasin (tiles)
- boiler room for the gas condensing boiler (can be retrofitted with a heat pump) and storage space (tiles)
- three further rooms that can be used as hobby/party/storage rooms
Former practice on the ground floor:
- accessible via separate external entrance or via living area on the ground floor
- small hallway from which you can also access the double garage (tiles)
- former treatment room for individual use (practice, therapy, apartment,...) with access to the garden (tiles)
- further room with shower (tiles)
Granny flat/studio apartment on the upper floor:
- separate entrance to a vestibule/hallway with staircase to the upper floor
- small hallway
- large living room with space for living and dining area, as well as sleeping area
- kitchen with fitted kitchen
- bathroom with shower and window
Outdoor area:
- double garage with electric doors (tiles)
- up to six outdoor parking spaces for cars (depending on vehicle size): next to the garage and more in front of the garage
- tastefully landscaped garden with plenty of comfort
- large terrace on the south side
- if desired, space for vegetable beds in the garden
- outdoor pool with privacy screen from neighbors
- garden shed with space for bicycles, garden tools, etc.
If you are looking for a particularly spacious detached house with studio apartment and former practice in a quiet, established residential area of Oldendorf, you have come to exactly the right address!
We offer not only a free hotline, but also weekend service. If interested, please always provide your full contact details (phone number and address) in email correspondence.
The property description is based in whole or in part on information provided by the owner. We assume no liability for the accuracy or completeness.
The commission stated in the exposé is the portion the buyer must pay due to our dual agency after conclusion of the purchase contract.
The exposé was partly created with AI.
Arrange a non-binding viewing appointment today and see for yourself!
Would you also like to market your property professionally? Feel free to call me:
FALC Immobilien Stade
-Silke Hammann-
Sales Management Real Estate
Your contact person: Silke Hammann
Tel. 0160/ 975 021 63
silke.hammann@falcimmo.de