| Type | Detached house |
|---|---|
| Living area approx. | 260 m² |
| Bedrooms | 4 |
| Rooms | 7 |
|---|---|
| Bathrooms | 2 |
| Purchase price | 449.000 € |
|---|---|
| Price per m² | 1,726.92 €/m² |
| Commission | 3,57% |
Calculate using this listing's purchase price. Every assumption is editable and all figures are non-binding estimates.
The initial payment is estimated as loan amount × (interest + repayment) ÷ 12. Individual lending terms, special repayments and further fees are not included. Tax, notary and agent costs may differ in your case. This is not a financing offer or financial advice.
Your inputs are calculated only in this browser and are not saved or sent to TraumImmo.
More financing calculators and assumptionsProperty description
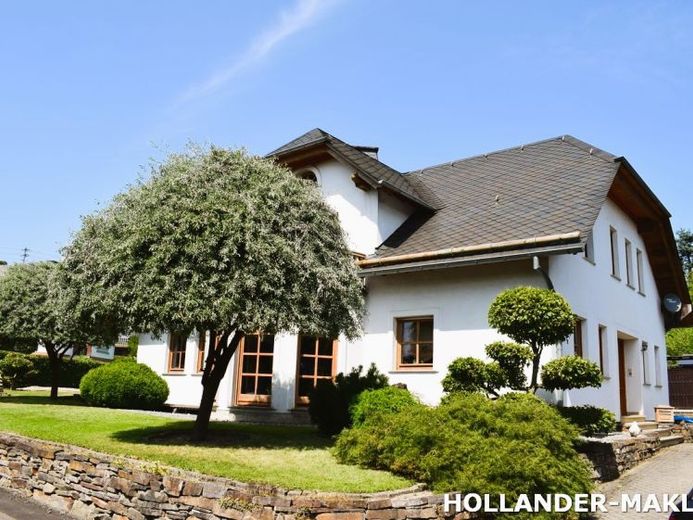
This spacious and well-maintained single-family house, built in 1998, impresses with a living area of 260 m²,
a usable area of 305 m² in total and a plot of 891 m².
The house offers plenty of space and numerous possible uses – ideal for families with children or those planning to have children.
Thanks to its layout, the house is also ideal for a combination of living and working (home office or office in the basement).
Features
• Brick construction, exterior walls with 8 cm Styrofoam insulation
• Roof covered with natural slate
• Solid wood floors (oak parquet) and tiled floors on the ground floor and 1st floor
• Wooden windows with double glazing
• Fireplace stove in the living/dining room
• Fiber optic connection available
• Large garage with electric door and space for 2 vehicles
• Beautiful, well-kept garden
• Quiet residential location in a well-maintained neighborhood
• Attic insulated and dry
Suitable for
• Families with children or those planning to have children
• People who want to live generously
• Living and working under one roof (e.g. office in the basement)
Your destination goes to Google Maps only when you submit the form. TraumImmo neither stores nor logs it.
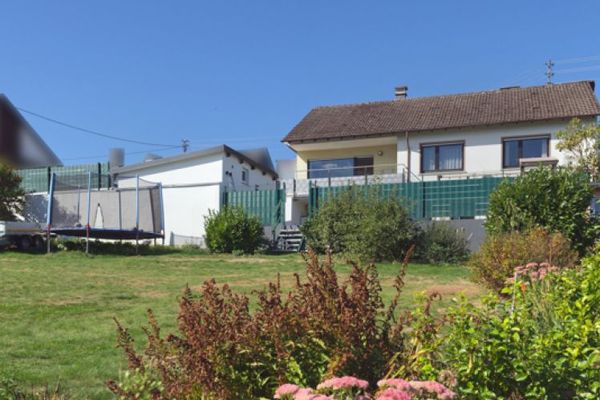 372.000 € Multi-generational home or smart rental investment? Flexible single-family home plus building plot in Blankenrath56865 Blankenrath
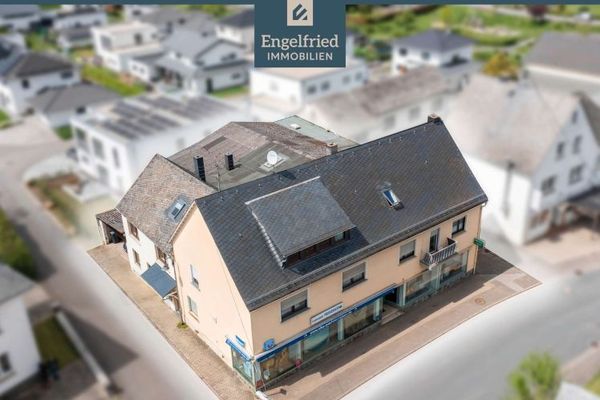 695.000 € Profit-generating residential and commercial building in an up-and-coming municipality (13 times annual rent)56865 Blankenrath

