Published on 04/06/2026 · Last checked on 15/08/2026
| Type | Detached house |
|---|---|
| Living area approx. | 354 m² |
| Rooms | 9 |
|---|
| Plot area | 947 m² |
|---|---|
| Bedrooms | 4 |
| Bathrooms | 2 |
| Purchase price | 979.000 € |
|---|---|
| Price per m² | 2,765.54 €/m² |
| Commission | no commission for buyers |
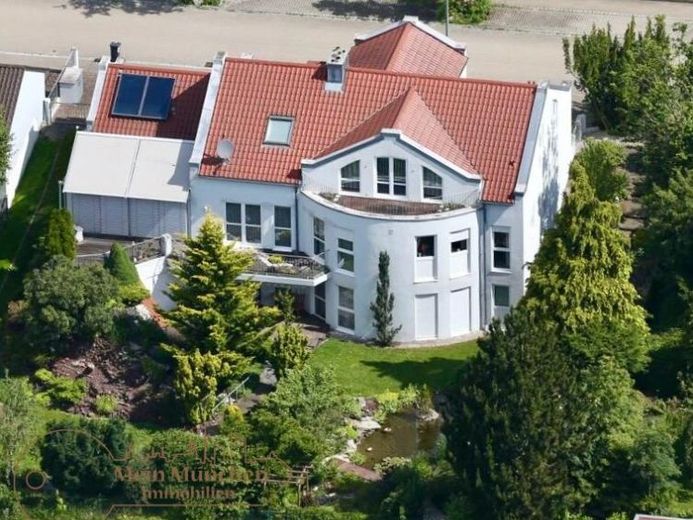
This elegant villa combines the highest level of living comfort with exceptional architecture and offers you a unique retreat for sophisticated living.
The impressive living and dining area with floor-to-ceiling windows opens onto the south-facing balcony and, together with the heated conservatory, is an ideal place for relaxing hours. Unlike the open fireplace, the high-quality tiled stove is fired in the basement and provides cosy warmth all year round.
The eat-in kitchen also offers plenty of space for cooking with friends and even includes a pantry.
In addition to the office and guest WC, the garage is also located on this level and can be accessed via the living room.
A marble staircase leads you to the gallery on the upper floor. From here, you can access the master bathroom, bedroom and guest room, which also has an en-suite bathroom. The south-facing bedroom offers you a balcony with magnificent views over the Birketwald and Günzburg.
The approximately 74 m² self-contained apartment can be accessed from both outside and inside. This allows for flexible uses—as a guest area, office, practice or rental unit.
The rooms have floor-to-ceiling windows, and this bedroom also has an en-suite bathroom and a separate WC.
The approximately 40 m² living area, with access to the terrace and garden, includes a kitchenette and sufficient space for a dining area.
In addition, the basement contains a laundry room with WC and shower, a utility connection room, a pump room, a boiler room, an oil storage room, a storage room and a wine cellar with a natural floor.
The hobby room next to the self-contained apartment also has floor-to-ceiling windows and could complement the apartment or, for example, be converted into a wellness area.
The lovingly landscaped garden with waterfall and pond was perfectly staged by a landscape architect.
Your destination goes to Google Maps only when you submit the form. TraumImmo neither stores nor logs it.


