Published on 06/06/2026 · Last checked on 15/08/2026
| Plot area | 5667 m² |
|---|
| Commission | no commission for buyers |
|---|
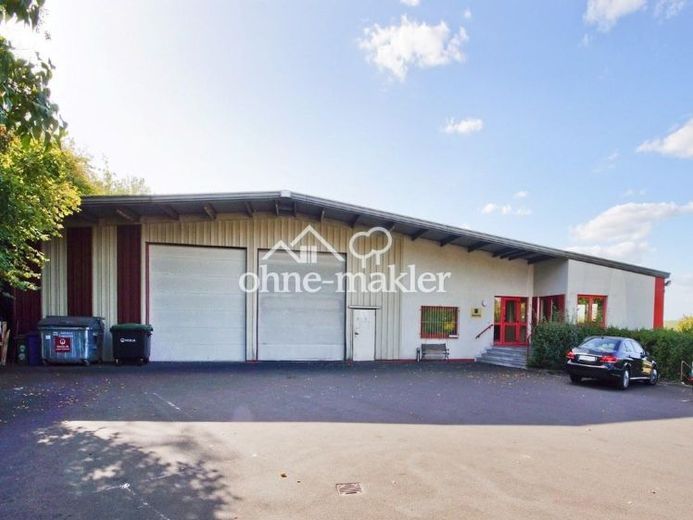
THE WAREHOUSE:
✔ 1,430 m²; 60 m long, 21 and 27 m wide; approx. 5.1 m high at the ridge
✔ Self-supporting steel construction – no obstructive columns
✔ Thermally insulated walls and ceiling
✔ Central heating (radiators)
✔ 2 electric roller doors, 4 x 4 m
✔ Plenty of daylight through 20 skylights and 10 smoke and heat exhaust vents
✔ Surface-hardened screed in excellent condition
✔ Fully equipped with storage racks, which can be purchased from the previous tenant
THE OFFICE BUILDING:
✔ 2-storey, approx. 334 m², solidly built
✔ Walls recently renovated and floor coverings partially renewed
✔ Plenty of daylight through an additional skylight
EXTRAS:
✔ 30 kWp solar system + 2 wallboxes available
✔ Burglar alarm system
✔ Asphalted courtyard with 8 parking spaces
✔ No commission from private provider
Your destination goes to Google Maps only when you submit the form. TraumImmo neither stores nor logs it.