Published on 13/08/2026 · Last checked on 16/08/2026
| Type | Detached house |
|---|---|
| Living area approx. | 155 m² |
| Rooms | 4 |
|---|
| Plot area | 840 m² |
|---|---|
| Bedrooms | 3 |
| Bathrooms | 1 |
| Purchase price | 521.900 € |
|---|---|
| Price per m² | 3,369.49 €/m² |
| Commission | no commission for buyers |
Calculate using this listing's purchase price. Every assumption is editable and all figures are non-binding estimates.
The initial payment is estimated as loan amount × (interest + repayment) ÷ 12. Individual lending terms, special repayments and further fees are not included. Tax, notary and agent costs may differ in your case. This is not a financing offer or financial advice.
Your inputs are calculated only in this browser and are not saved or sent to TraumImmo.
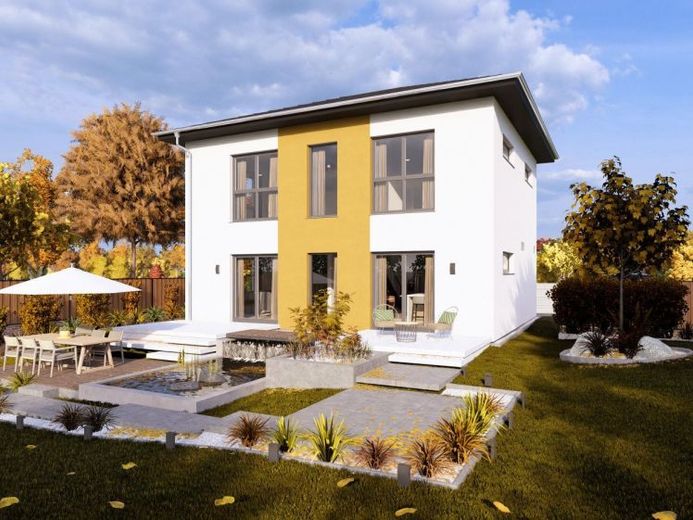
More financing calculators and assumptionsA hipped roof that radiates elegance and conveys a noble, almost stately impression. This also applies to our city villa 10 with hipped roof. A major advantage: this roof shape ensures open space in the upper floor and opens up numerous possibilities for furnishing. But this city villa is not only impressive because of its roof construction, but also because of many other small and large features of the fixtures and floor plan. In the approximately 78 square meter ground floor, there is a clear spatial division: the relaxation and communal rooms are on the garden side, while the functional areas are oriented toward the street side. Specifically, this means that the spacious living-dining-kitchen area offers direct access to the terrace and thus to the greenery. The office, utility room and guest WC, on the other hand, are located on the opposite side and are directly accessible from the hallway. On the upper floor, in addition to the master area, you can expect two children’s rooms of equal size as well as a spacious bathroom with bathtub, shower and WC.
Your destination goes to Google Maps only when you submit the form. TraumImmo neither stores nor logs it.


