Published on 05/06/2026 · Last checked on 10/08/2026


| Type | Multi-Family House |
|---|---|
| Living Area ca. | 240 m² |
| Rooms | 18 |
|---|
| Property Area | 330 m² |
|---|
| Selling Price | 239.500 € |
|---|---|
| Price per m² | 997.92 €/m² |
| Courtage | 3,57% (3,57% Käuferprovision vom Kaufpreis inkl. gesetzl. MwSt.) |
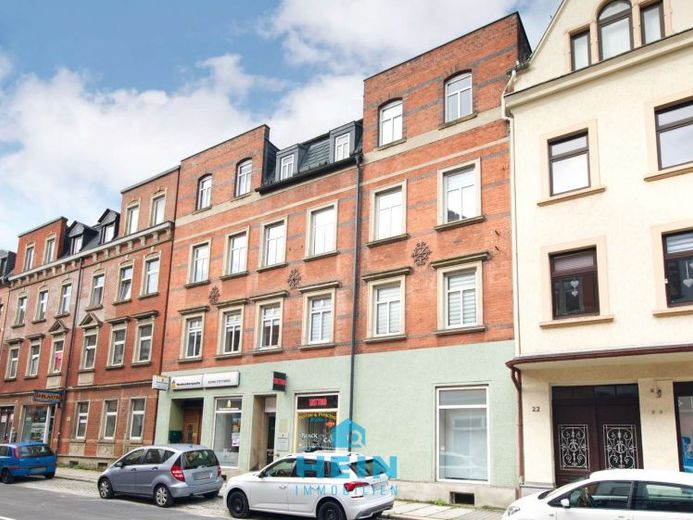
This representative Wilhelminian-era residential and commercial building combines historic charm with solid construction and offers investors an attractive combination of residential and commercial space. On a plot of approximately 330 m², around 240 m² of living space and approximately 205 m² of commercial space extend over four floors. Three apartments and two commercial units create versatile usage options that promise both stable income and development potential.
At present, two apartments and both commercial units are rented, while one apartment and one commercial area are owner-occupied. After the sale, these areas will be rented to the current user at the customary local rent, allowing the property to realize its full income potential. Another apartment of approximately 70 m² is currently vacant and offers the new owner the opportunity to generate additional rental income through renovation. While the current annual net cold rent amounts to 5,460 euros, fully rented and adjusted to market rates, income of around 23,820 euros in cold rent per year can be achieved, impressively underscoring the considerable potential for appreciation. This results in an extremely attractive purchase price multiplier of just 11.5 annual rents.
The building has been continuously modernized over the past decades and is in solid condition. On the street side, the roof was renewed in 2011 with durable Prefa sheet metal roofing, while the solid dormers were covered with bitumen membranes. The courtyard-side roof surface was already provided with new roofing in 2001.
The heating system consists of a modern wood gasification boiler from 2011 with buffer storage tanks, supplemented by a central gas heating system from 1994. The electrical and sanitary installations were modernized in 2003, the plastic windows with double insulating glazing date from the 1990s, and the bathrooms also underwent extensive renovations in 1996 and 2011. In addition, the courtyard-side façade has already been renewed and prepared for the planned installation of balconies: The necessary balcony doors have already been installed.
The layout is appealing for both residential and commercial use. The ground floor contains two rented commercial units, while the first upper floor houses another spacious commercial area that is currently owner-occupied. The second upper floor contains a rented two-room apartment and a three-room apartment in need of renovation forAvailable. The attic floor houses a spacious four-room apartment, which is used by the owner himself, while the loft serves as practical storage space.
The property is completed by three parking spaces directly at the house, as well as convenient access via the car park of a neighboring supermarket, for which only an annual fee of EUR 200.00 is charged.
Thanks to its solid substance, the absence of heritage protection, and its attractive location with good infrastructure, this property represents a rare opportunity to acquire a piece of historic building fabric with clear potential for appreciation. For investors who want to combine substance, potential, and charm, this residential and commercial building is the ideal choice.
Are you interested? Do not miss this rare opportunity and arrange a non-binding viewing appointment with us. We look forward to hearing from you.
Location data is currently unavailable for this area.
The destination is sent to Google Maps only after submission and is not stored or logged by TraumImmo.