| Type | Block of flats |
|---|---|
| Living area approx. | 389 m² |
| Bedrooms | 9 |
| Rooms | 14 |
|---|---|
| Bathrooms | 4 |
| Plot area | 649 m² |
|---|
| Purchase price | 1.850.000 € |
|---|---|
| Price per m² | 4,752.49 €/m² |
| Commission | 2,38% |
Calculate using this listing's purchase price. Every assumption is editable and all figures are non-binding estimates.
The initial payment is estimated as loan amount × (interest + repayment) ÷ 12. Individual lending terms, special repayments and further fees are not included. Tax, notary and agent costs may differ in your case. This is not a financing offer or financial advice.
Your inputs are calculated only in this browser and are not saved or sent to TraumImmo.
More financing calculators and assumptionsThe best time to invest your money in real estate is now.
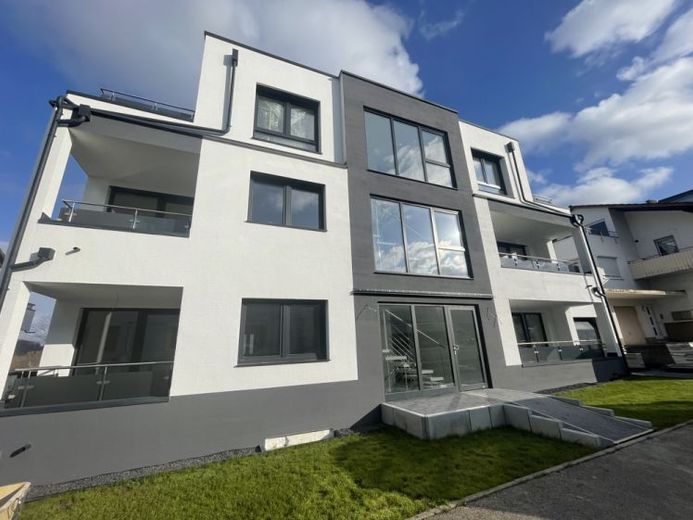
This 4-family house in Niefern was built in 2024 and has a declaration of division.
With their bright, friendly, and practical floor plans, the apartments appeal to different prospective tenants, from commuters to families with children.
The house, with a total of three full floors, is divided as follows:
Basement: 3 underground parking spaces, laundry and boiler room, as well as the cellar compartments.
Ground floor: 1 x 3-room apartment with 83 m² (barrier-free)
1st floor: 1 x 3-room apartment with 83 m² (barrier-free)
1st floor & 2nd floor: maisonette apartment, 3.5 rooms with 106m²
Penthouse: 4-room apartment with 120m²
In addition, all apartments have a balcony or terrace, a bathroom with daylight, and a guest WC.
Your destination goes to Google Maps only when you submit the form. TraumImmo neither stores nor logs it.
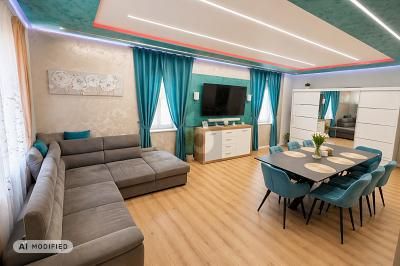 449.999 € FAMILY DREAM HOME, MODERN AND ENERGY-EFFICIENTLY RENOVATED75223 Niefern-Öschelbronn
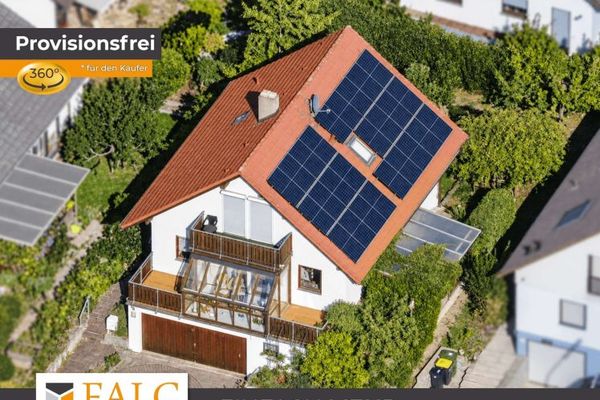 475.000 € Harness the sun, enjoy the sun - PV, conservatory, garden and more75223 Niefern-Öschelbronn
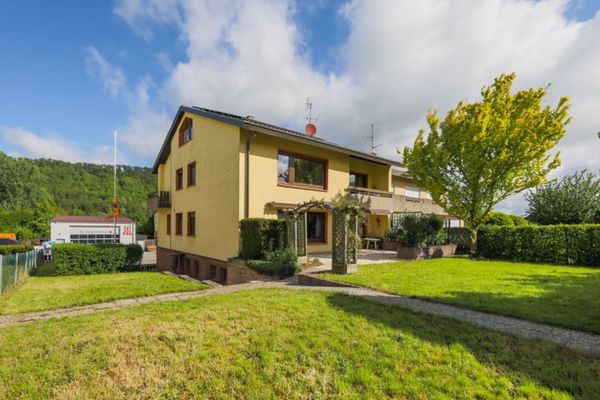 595.000 € Solid two-family house with great plot in a prime location!75223 Niefern-Öschelbronn

