3-room penthouse apartment, accessible, with balcony, terrace and loggia in Bad Camberg
Published on 20/03/2026 · Last checked on 09/08/2026
Commission-freePrivate listingohne-makler.net
Get the full address via contact
65520 Bad Camberg – Bad Camberg
Hessen

- 435.000 €
- Selling Price

- 105 m²
- Living Area

- 3
- Rooms
TraumImmo-ID: CMYUXWA
Partner-ID: 438953
Partner-Property by: ohne-makler.net
About this dream apartment
Property Description
3-storey multi-family building, fully basemented with 9 residential units. 1 residential unit in the basement; 3 residential units on the ground floor; 3 residential units on the 1st floor; 2 residential units on the 2nd floor
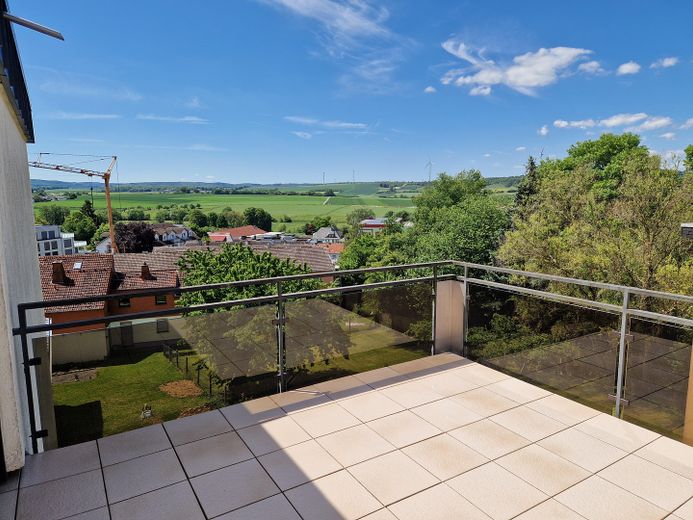
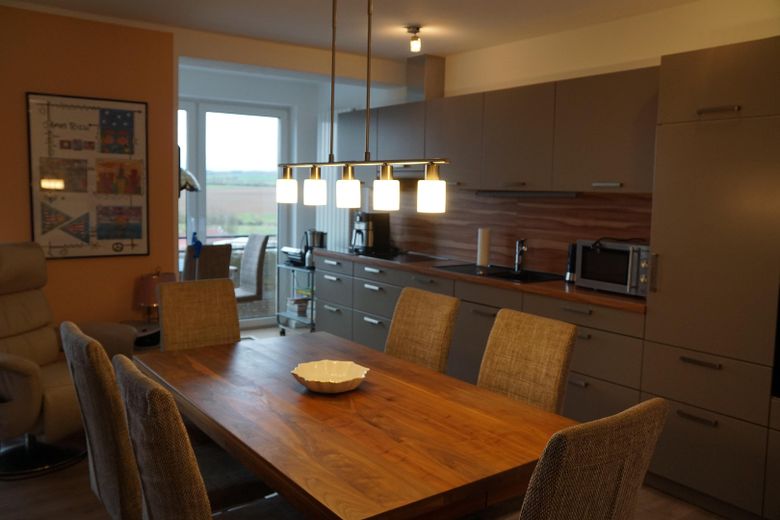
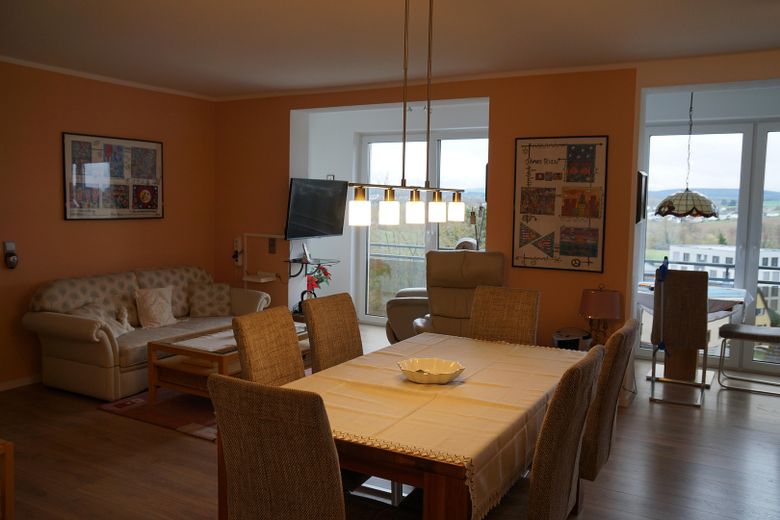
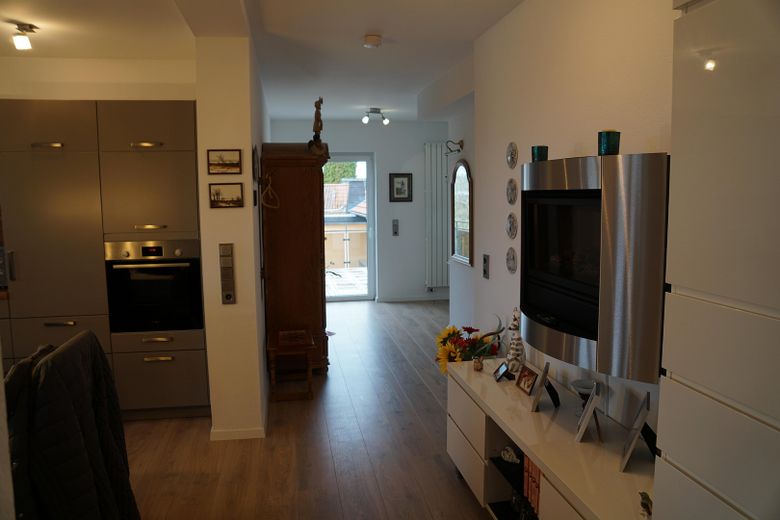
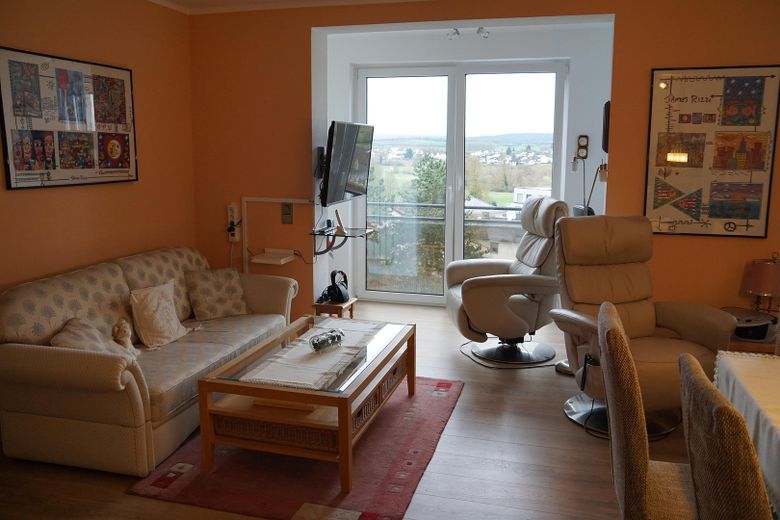
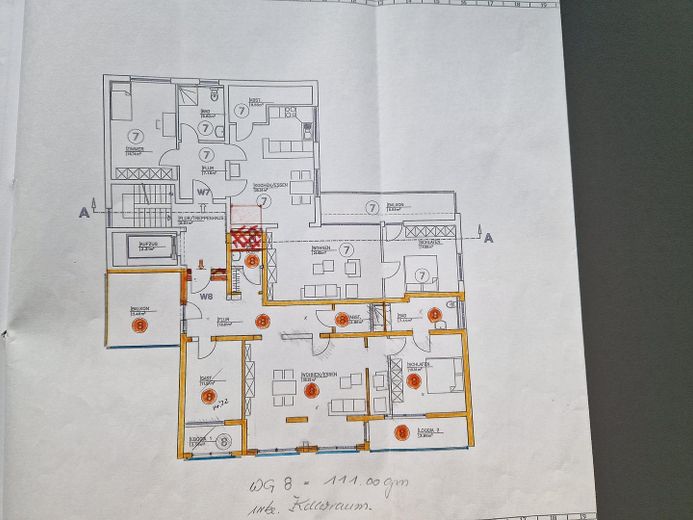
This generously laid-out 3-room apartment with approx. 105 m² of total living space and penthouse character is located on the 2nd floor of a well-maintained residential building and impresses with a bright, well-designed floor plan with a south-facing loggia and terrace offering unobstructed views, as well as high-quality, timeless features.
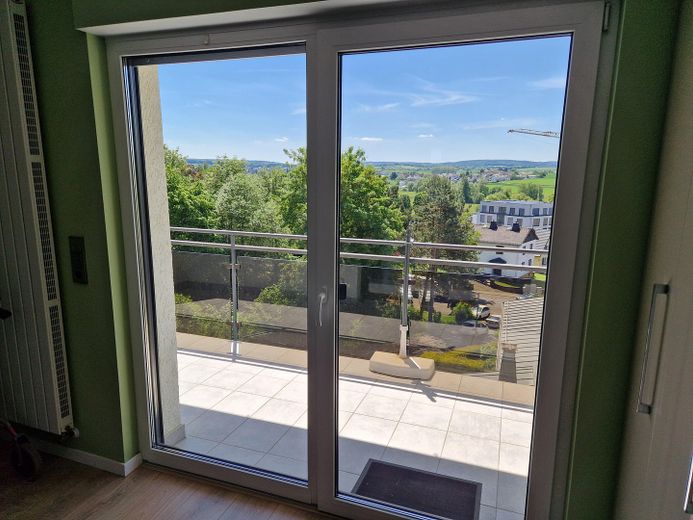
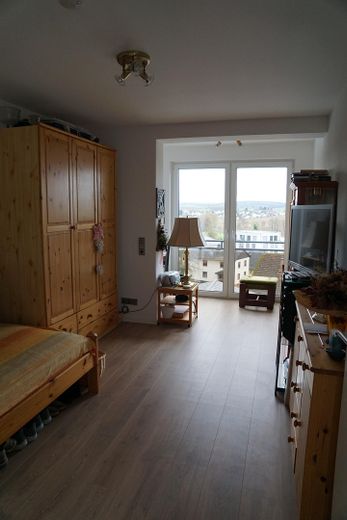
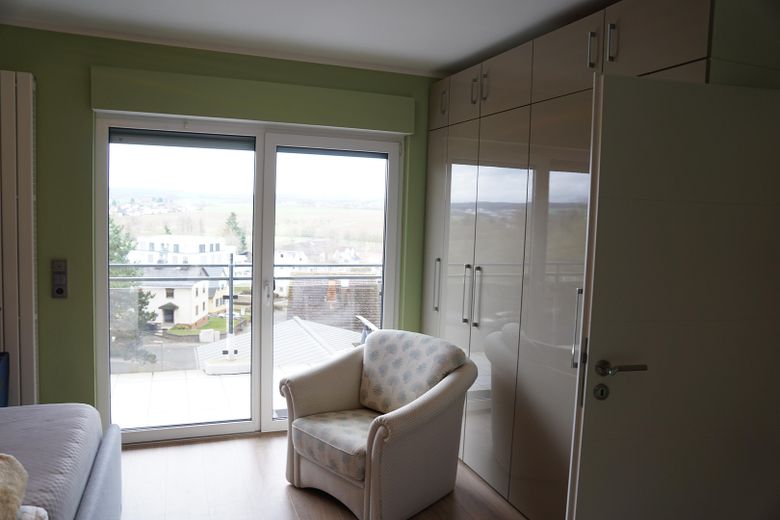
Large window areas, predominantly floor-to-ceiling and featuring triple glazing, provide a bright and welcoming living atmosphere.
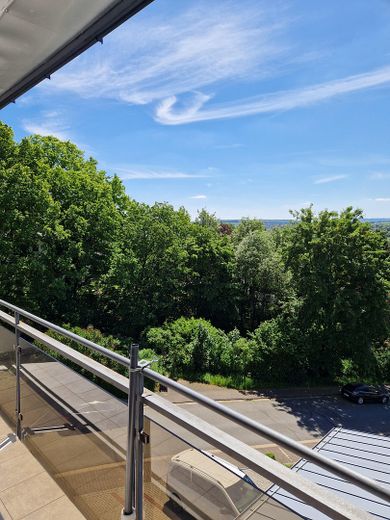
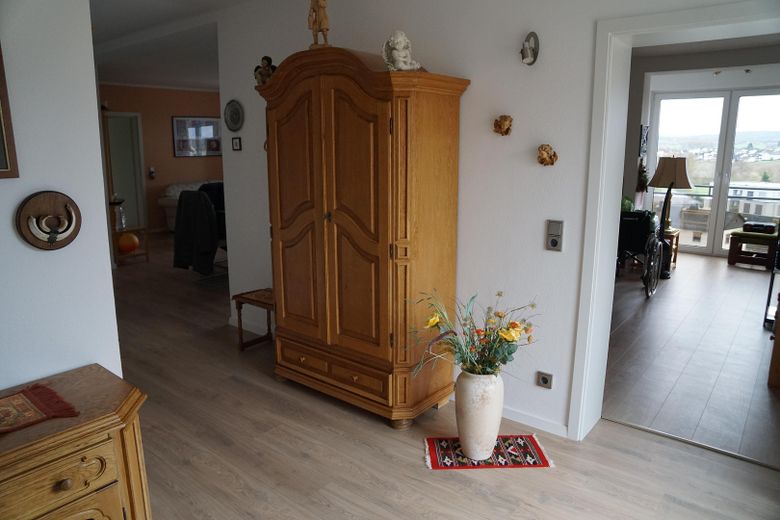
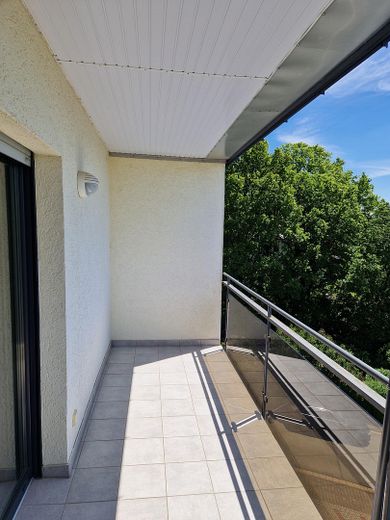
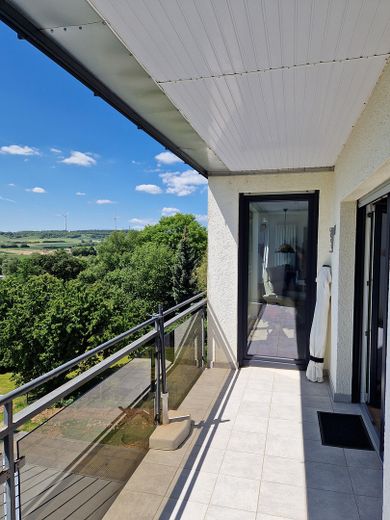
A covered balcony and a terrace extend the living space outdoors and offer additional room for relaxation. The apartment is barrier-free and wheelchair-accessible and has a large lift suitable for transporting people lying down.
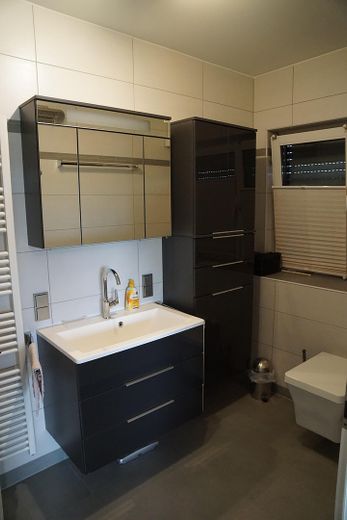
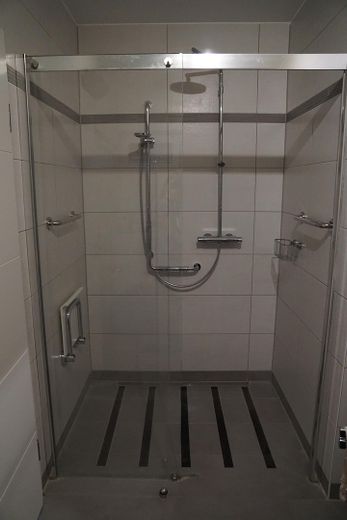
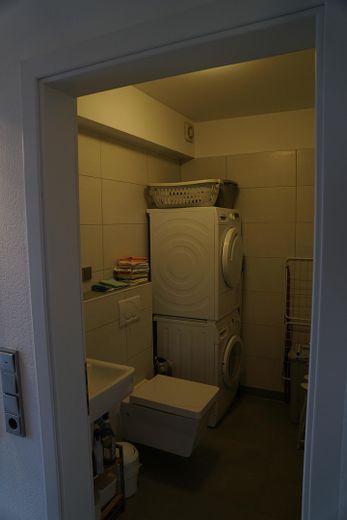
The bathroom is modern in design and features a large, level-access shower, washbasin and WC. The layout is complemented by a separate guest WC, which also allows for the installation of a washing machine and tumble dryer.
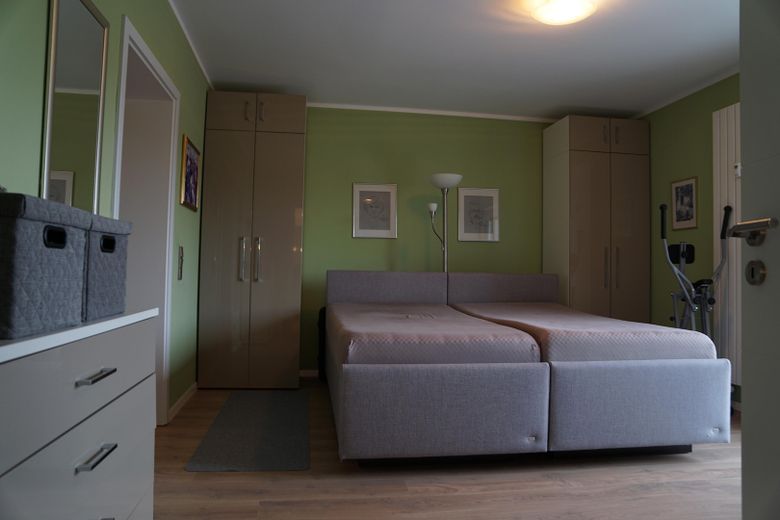
The apartment has laminate flooring; the bathroom and guest WC are tiled.
A storage room within the apartment and an allocated basement room provide additional storage space. The basement contains a communal laundry room with a separate washing area belonging to the apartment, with its own water meter, for installing a washing machine and dryer.
An outdoor parking space belonging to the apartment is available outside.
The residential unit is available for immediate occupancy,
Furnishing
Interior:
Approx. 105 m² of living space
3 rooms
Bright, well-designed floor plan
Floors tiled or fitted with laminate
Electric roller shutters
Triple-glazed insulated windows, floor-to-ceiling in the living rooms
Intercom system with video function
Storage room in the apartment
Bathrooms and sanitary facilities:
Modern bathroom with level-access shower
Separate guest WC
Low-maintenance tiled finishes
Accessibility and comfort:
Barrier-free and wheelchair-accessible apartment
Passenger lift from the basement to the 2nd floor
Outdoor areas:
Covered, low-maintenance tiled balcony
Terrace laid with high-quality terrace slabs
Additional and communal areas:
Basement room
Laundry room
Parking:
Outdoor parking space for a car
Other
The roof area of the property was completely renovated in 2020. In 2026, the façade will be renovated; the required special assessment has already been paid.
We would be happy to arrange a viewing appointment and show you what this apartment has to offer.
We look forward to hearing from you.
The apartment is being sold directly by the owner without an estate agent’s commission.
If desired, the apartment can also be taken over partially furnished in exchange for a negotiable payment.
Location
What's nearby?
Location data is currently unavailable for this area.
Plan a route
The destination is sent to Google Maps only after submission and is not stored or logged by TraumImmo.
Location description
The apartment is situated in a sought-after location in the immediate vicinity of the spa park and impresses with its quiet, well-maintained residential surroundings. All amenities for everyday needs, including shopping facilities, doctors and public transport, are conveniently within walking distance.
Bad Camberg is located in western Hesse and is excellently integrated into the appealing surrounding region. Nestled in the idyllic landscape of the Hintertaunus, the town delights with its quiet, nature-oriented and charming atmosphere.
Thanks to its attractive location, you can reach the vibrant state capital Wiesbaden in just around 30 kilometres, the lively metropolis of Frankfurt am Main in approximately 40 kilometres and the historic district town of Limburg an der Lahn in only around 20 kilometres.
Bad Camberg thus ideally combines recreation close to nature with proximity to important economic and cultural centres – a location that perfectly unites quality of life and excellent accessibility.
Bad Camberg impresses with excellent infrastructure and a diverse range of educational opportunities. In addition to three primary schools, the town has a comprehensive school with a sixth-form college, offering the best conditions for a successful school career. This offering is complemented by several kindergartens and daycare centres, ensuring optimal care for the youngest residents.
Bad Camberg also leaves nothing to be desired when it comes to shopping: From supermarkets, bakeries and butchers to a specialist electronics store and charming boutiques, you will find everything for your everyday needs and beyond.
The high quality of life is rounded off by excellent medical care. Numerous specialist medical practices and pharmacies ensure comprehensive care close to home.
Overall, Bad Camberg offers an almost perfect balance between a quiet, idyllic residential location and excellent connections to the surrounding towns, as well as superbly developed infrastructure. This successful combination makes Bad Camberg a particularly attractive place to live – while also offering diverse opportunities for active and relaxing leisure activities.