About this house
🏡 A home with flexibility:
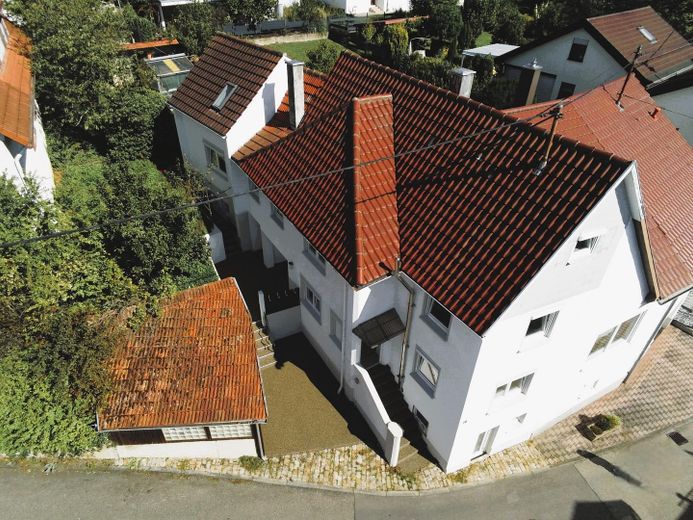
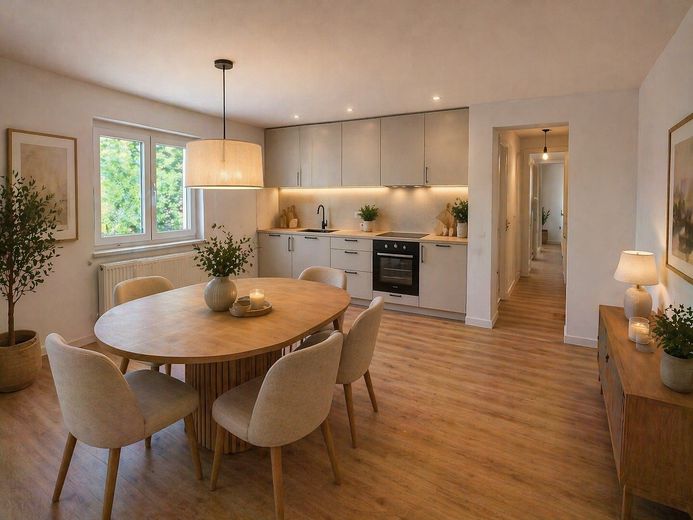
This extensively modernized semi-detached house offers flexible usage options, whether as a spacious home for multiple generations or for owner-occupiers with additional space or rental potential.
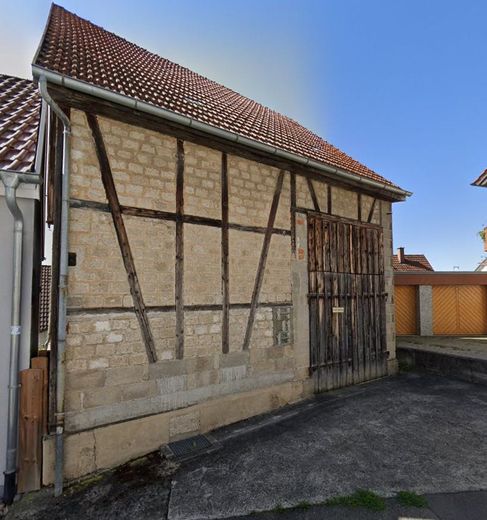
Optionally, it is possible to purchase the workshop/barn opposite for €59,000. This provides additional space for hobbies, vehicles, storage or a workshop.
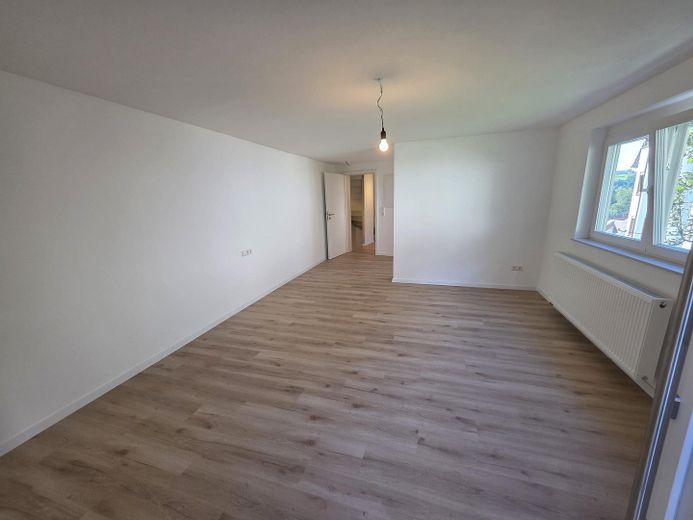
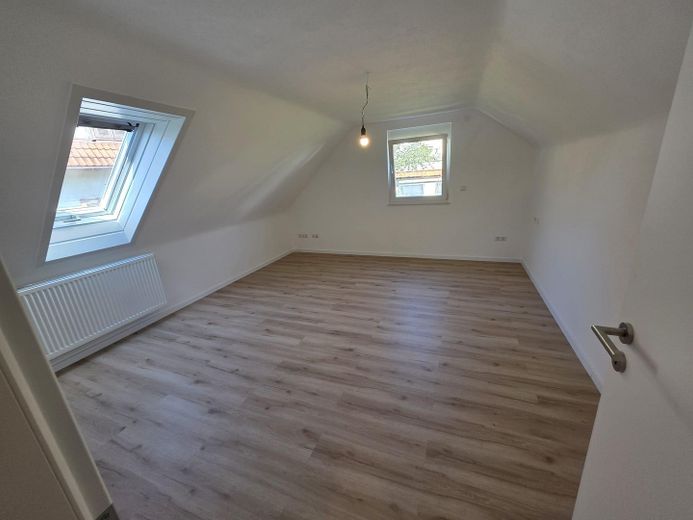
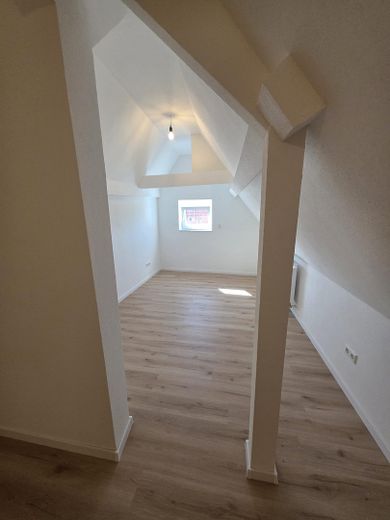
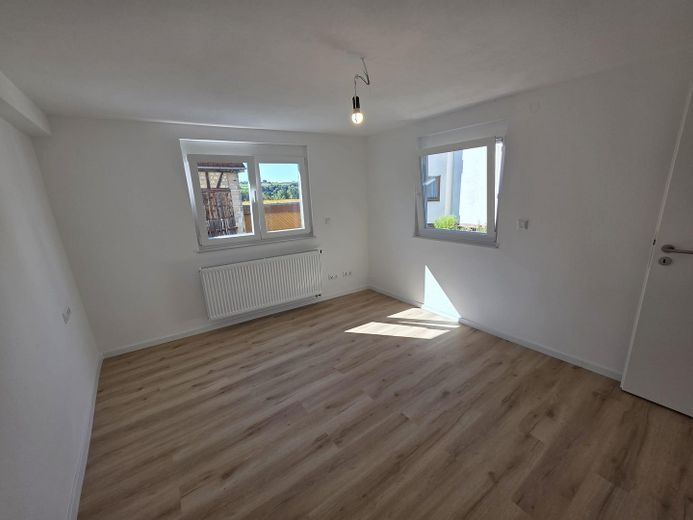
The house was extensively modernized in 2025 and today presents itself in a very well-maintained, contemporary condition. Particular emphasis was placed on a clear, functional room layout that opens up versatile usage options.
🧩 Flexible layout with three possible living areas:
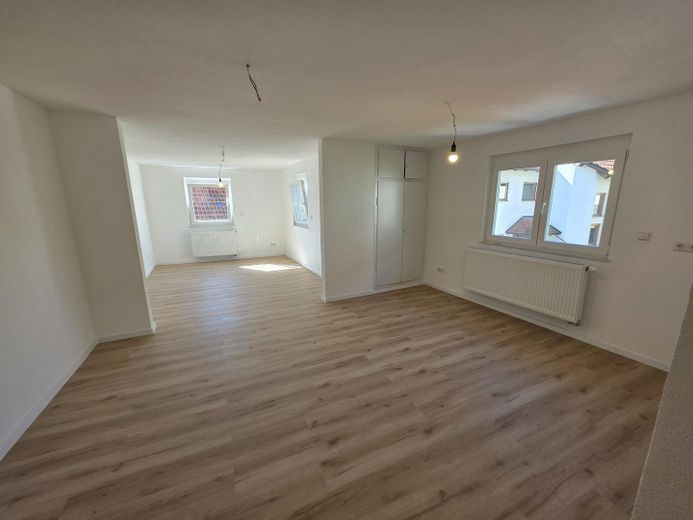
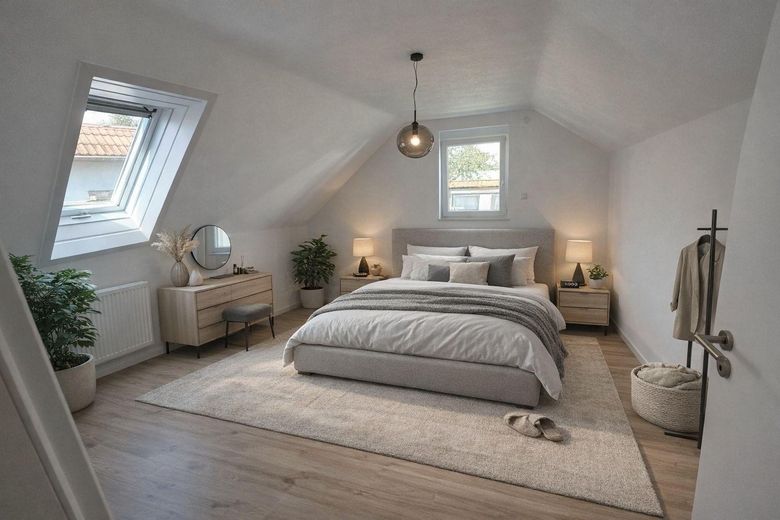
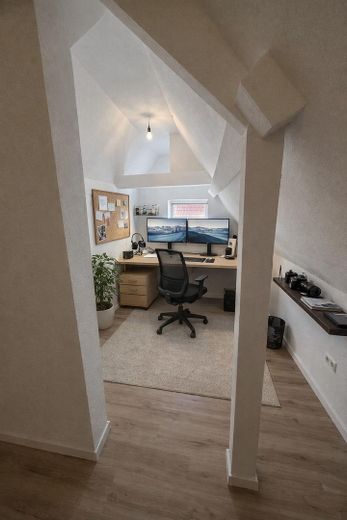
The property is currently divided into three flexibly usable areas that can be ideally adapted to different needs – whether for family members such as grandparents and children, guests, a home office or partial rental.
The particular strength lies not in a rigid standard layout, but in the versatility of its use: The rooms can be interpreted individually and offer space for personal living concepts.
🏡 Living with garden access and a sense of retreat:
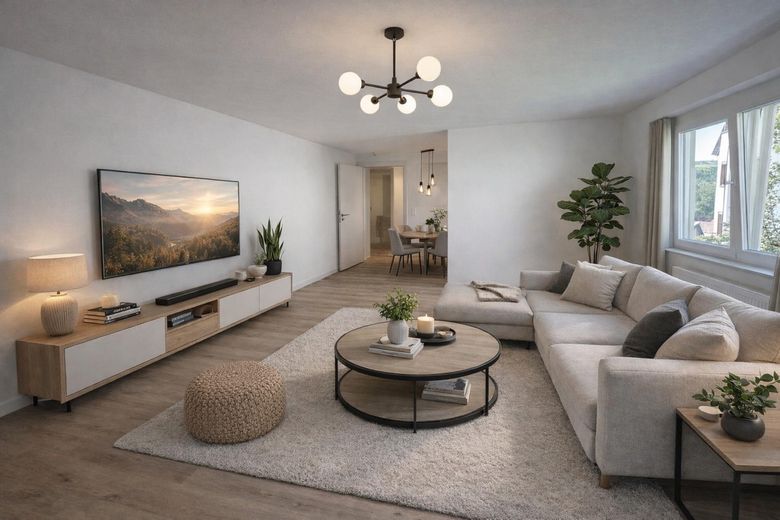
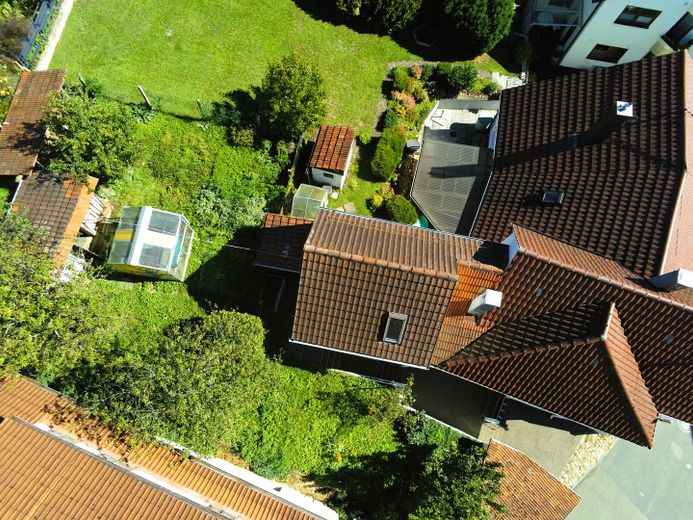
The centerpiece is the spacious maisonette apartment with direct access to the terrace and garden. This creates a harmonious interplay of living, dining and relaxation – ideal for families or couples. The garden itself offers a quiet, green retreat with a garden shed and greenhouse, and invites you to enjoy relaxing hours outdoors.
🏠 Two additional living areas on the ground floor:
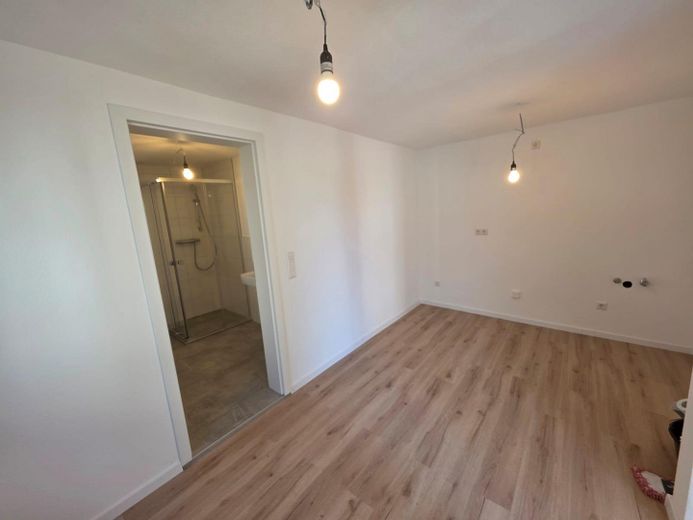
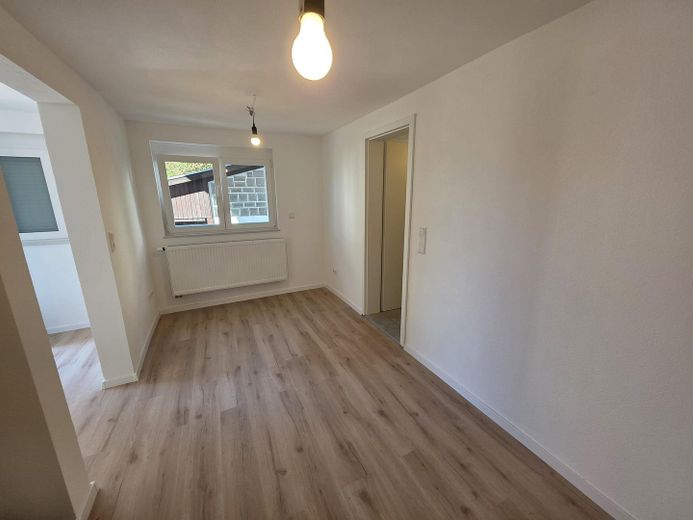
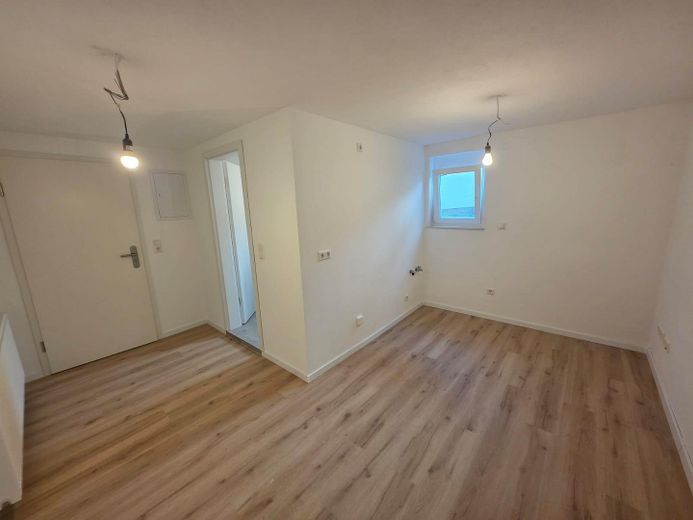
On the ground floor, there are two further separately usable living areas offering a wide range of possibilities – for example, for adult children, guests, a home office or partial rental.
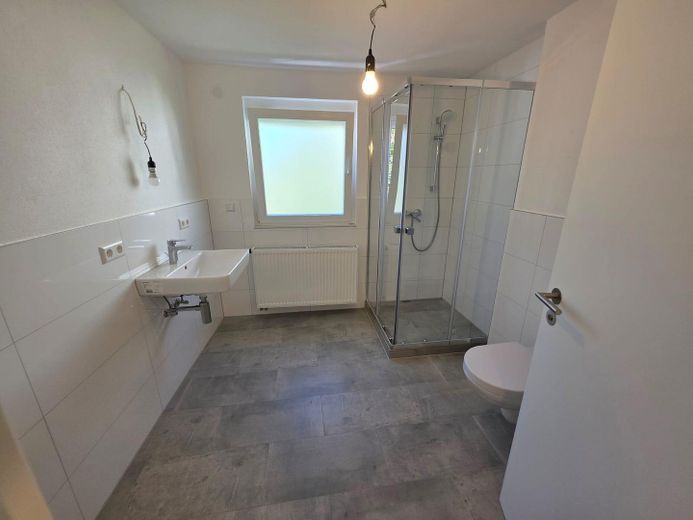
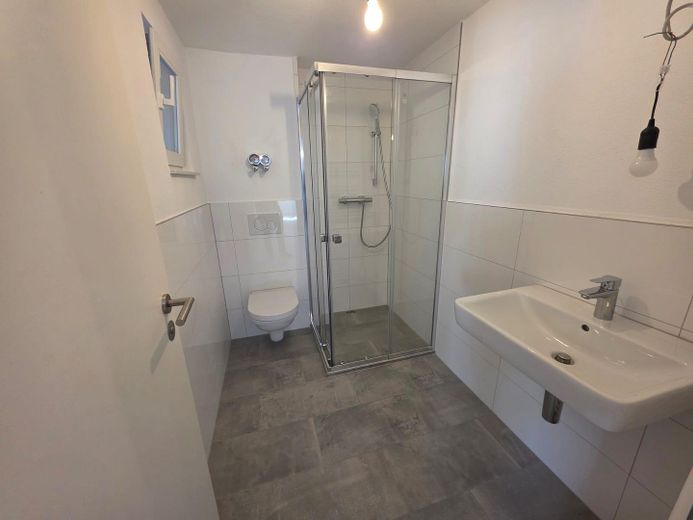
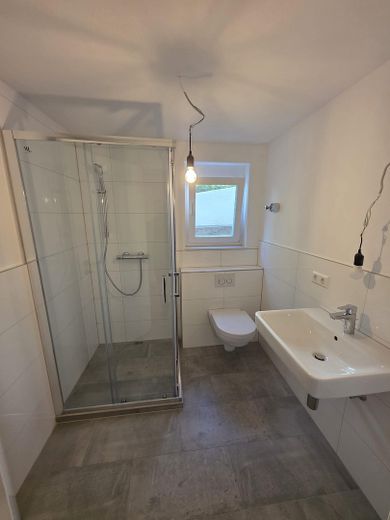
As part of the modernization, the bathrooms were deliberately designed as functional, contemporary shower rooms – easy-care, modern and ideal for everyday use. Individual adaptations are possible at any time.
The property is ideally suited to families, multi-generational households or owner-occupiers wishing for flexible living solutions. At the same time, it offers the opportunity to use additional areas individually.
🌿 Additional option – separate barn:
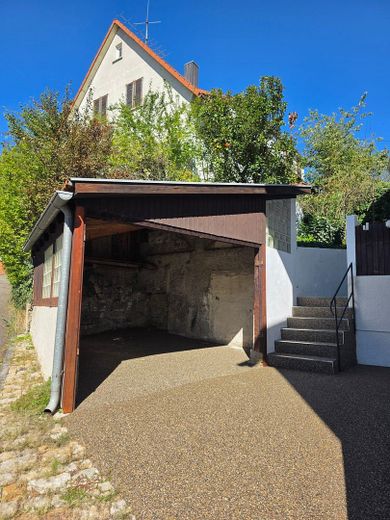
A particular highlight is the optional large, solidly built barn opposite. It offers attractive potential for hobbies, vehicles/classic cars, storage or other usage ideas.
🧠 Conclusion:
Not a house from the Not standard, but a property with character and adaptability – created for people whose housing needs are allowed to change.
Fittings and features, as described
Features & Highlights
This property was extensively modernized in 2025 and presents itself in a contemporary, immediately habitable condition:
New triple-glazed uPVC windows with electric shutters
High-quality vinyl and tiled flooring
Completely renewed electrical system
Freshly plastered and painted interior walls as well as a newly painted façade
Gas central heating (2018), radiators and pipes renewed in 2025
Modern bathrooms:
Three stylish shower bathrooms with natural light, all newly equipped in 2025
Outdoor area:
Spacious garden with terrace and practical garden shed – ideal for families and leisure
Other:
Basement, terrace, garden with garden shed and greenhouse, covered parking space, as well as prepared connections for fitted kitchens
Location
Area and routes
Plan a route
Your destination goes to Google Maps only when you submit the form. TraumImmo neither stores nor logs it.
Location details
Welcome to a location that combines peace, quality of life and excellent connections in a special way. The property is situated in the popular Nürtingen district of Neckarhausen – set in an established, well-maintained residential area consisting predominantly of detached and semi-detached houses.
Here you can enjoy the advantages of living close to nature: Just a few steps separate you from expansive fields, meadows and idyllic walking paths – ideal for relaxing breaks in the countryside, sporting activities or leisurely hours with the family.
At the same time, you benefit from excellent infrastructure in the immediate vicinity. Shopping facilities, a kindergarten and primary school are conveniently accessible, making the location particularly attractive for families.
Nürtingen city centre is just a few minutes away by car and offers a diverse range of shopping facilities, restaurants, medical care and secondary schools. Thanks to the good transport connections, you can also quickly reach the surrounding cities of Esslingen, Stuttgart and Metzingen, as well as the airport.