About this house
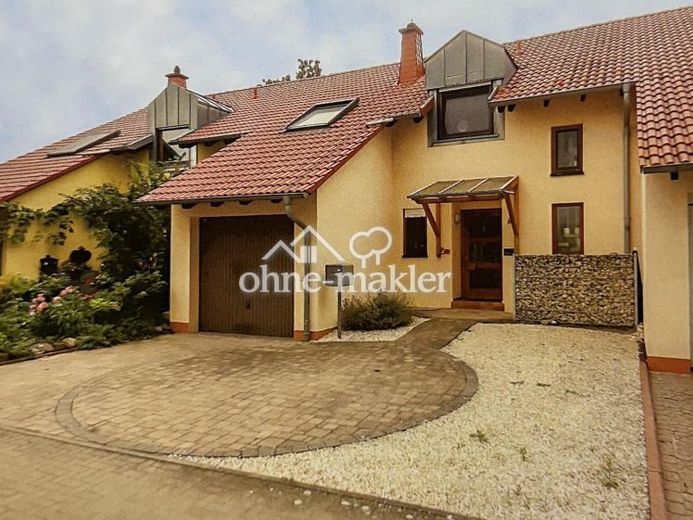
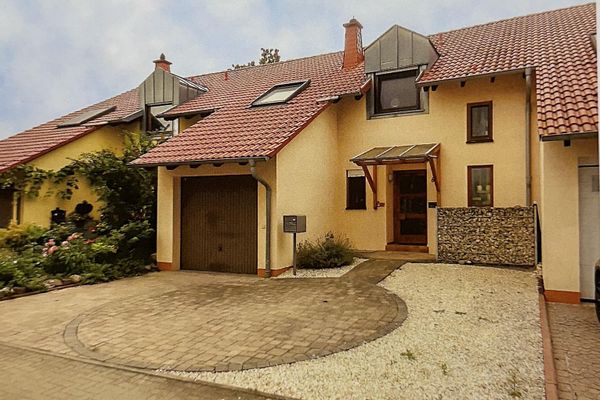
This well-maintained and generously laid-out terraced house impresses with its inviting living atmosphere, abundant natural light and well-designed floor plan. The house sits on a plot of approx. 250 m² and, thanks to its generous width of approx. 8 meters, offers a particularly pleasant and spacious feel.
The property has been continuously renovated and modernized in recent years and is accordingly presented in well-maintained condition. Large windows and glass elements, some extending down to floor level, create bright, welcoming rooms and ensure a light-filled living atmosphere. At the same time, they provide lovely views of the greenery and allow the interior and exterior areas to blend harmoniously.
The heart of the house is the spacious living room with an adjoining conservatory. This creates a particularly inviting living area with plenty of space for cozy moments with family and friends. The conservatory further extends the living space and provides a lovely transition to the garden.
The upper floor features three well-proportioned bedrooms and a bright bathroom with natural light. Two of the bedrooms have direct access to the sunny balcony, which offers lovely views of the garden.
Another plus is the spacious garage integrated directly into the house. Two additional parking spaces are also available—a particular convenience for families and households with several vehicles.
Layout:
Basement:
- Large hobby room or study
- two storage rooms
- heating/laundry room
Ground floor:
- Entrance area
- Guest WC
- Kitchen overlooking the garden
- Spacious living-dining area with adjoining conservatory
Upper floor:
- three bedrooms (two with balcony access)
- Bathroom with natural light