Published on 31/07/2026 · Last checked on 16/08/2026
| Living area approx. | 138 m² |
|---|
| Rooms | 5 |
|---|
| Plot area | 626 m² |
|---|---|
| Bedrooms | 3 |
| Bathrooms | 1 |
| Purchase price | 549.000 € |
|---|---|
| Price per m² | 3,978.26 €/m² |
| Commission | 3,57% |
Calculate using this listing's purchase price. Every assumption is editable and all figures are non-binding estimates.
The initial payment is estimated as loan amount × (interest + repayment) ÷ 12. Individual lending terms, special repayments and further fees are not included. Tax, notary and agent costs may differ in your case. This is not a financing offer or financial advice.
Your inputs are calculated only in this browser and are not saved or sent to TraumImmo.
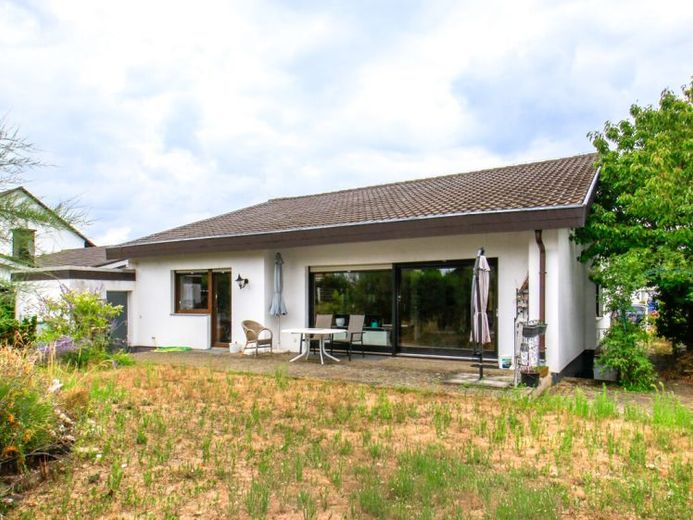
More financing calculators and assumptionsThis well-maintained bungalow, built in 1977, offers approximately 138 m² of living space with a family-friendly layout comprising a total of 5 rooms. The house stands on an approximately 626 m² plot and impresses with its single-level living, short distances and clear floor plan.
Arriving and Living
The entrance area welcomes you with a spacious hallway from which the rooms are easily accessible. The heart of the house is the expansive living and dining area. Large windows and a wide sliding door provide plenty of daylight and connect the living space directly with the terrace and garden. The floor here is predominantly tiled, which is particularly practical in everyday life.
Kitchen and Everyday Living
The separate kitchen has a functional layout and is equipped with a fitted kitchen in a light wood finish. There are generous work surfaces and storage space, and there is also room for a small dining area. From here, the dining area is conveniently close.
Family Retreats
With three bedrooms, the house offers good options for children's rooms, a master bedroom and an additional study or guest room. The rooms feel pleasantly bright and welcoming thanks to the light-colored walls and windows. Several rooms have easy-care laminate flooring.
Bathroom and Ancillary Areas
The daylight bathroom is timelessly tiled in light colors and features a bathtub and separate shower. A basement is available and provides valuable storage and utility space, for example for provisions, hobbies or household tasks.
Outdoor Area
The terrace adjoins the living area directly and extends the living space outdoors during the warmer months. The garden offers space for playing, gardening and spending time together outdoors.
Overall, this property is ideal for anyone looking for a well-maintained house with single-level living, a good layout and a garden.
Your destination goes to Google Maps only when you submit the form. TraumImmo neither stores nor logs it.


