| Type | Villa |
|---|---|
| Living area approx. | 330 m² |
| Bedrooms | 4 |
| Rooms | 6 |
|---|---|
| Bathrooms | 6 |
| Plot area | 1400 m² |
|---|---|
| Usable floor area | 330 m² |
| Purchase price | 887.500 € |
|---|---|
| Price per m² | 2,689.39 €/m² |
| Commission | no commission for buyers |
Calculate using this listing's purchase price. Every assumption is editable and all figures are non-binding estimates.
The initial payment is estimated as loan amount × (interest + repayment) ÷ 12. Individual lending terms, special repayments and further fees are not included. Tax, notary and agent costs may differ in your case. This is not a financing offer or financial advice.
Your inputs are calculated only in this browser and are not saved or sent to TraumImmo.
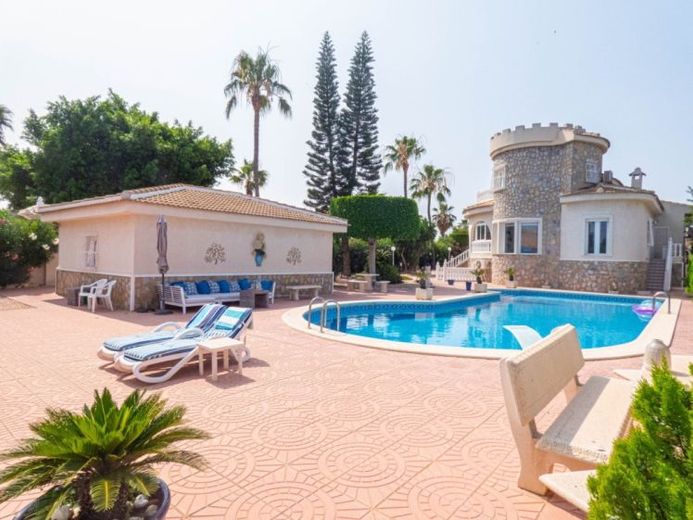
More financing calculators and assumptionsWe are offering this BEAUTIFUL DETACHED VILLA & SUMMER HOUSE for sale, consisting of a total of six bedrooms and four bedrooms and having an interior area of 330 m². The fenced plot measures 1,400 m² and offers you both privacy and security, as well as a double garage. When you walk through the main entrance, steps lead you to an enclosed, glazed terrace, which then provides access to the villa.
When you enter the main property, you enter a large rectangular living room that sets the scene for what this property truly has to offer! To the left of the living area is a fireplace, and at the other end there is a staircase leading to the first floor. Immediately on the left is the first bedroom, which is a good size and has fitted wardrobes, as well as the benefit of its own private bathroom with shower. When you return and walk past the elegant fireplace, you enter a small hallway that provides access to the family bathroom and then to the next bedroom with fitted wardrobes. Adjacent to this is the third bedroom, which the current owners have converted into an office, but which can easily be returned to its former use as a bedroom. When you walk back to the living area and continue down, you arrive at what we consider to be a beautiful relaxation area with some breathtaking views of the private pool and the summer house. Continuing around, you will find a large kitchen with a storage room and a utility room, offering ample space for cooking. When you leave the kitchen, a staircase leads to the first floor, where you have another bedroom that is a reasonable size and has fitted wardrobes and access to an upper terrace/solarium.
When you go down the stairs and out of the main house, there is an outdoor staircase leading down to a unique man cave/bar with seating and a bar at the other end. Adjacent to this is a toilet and then another bedroom on the right with fitted wardrobes and a shower; finally, on this level there is a traditional wooden sauna. What more can I say, except that if you think this is it, you are mistaken. When you go upstairs and outside, you will reach a new level brought to a level of comfort and luxury. On the right-hand side there is a double garage with sufficient space for two cars. Adjacent to it is a beautiful pool measuring 18 x 5 m, with gardens winding around the walls and providing beautiful planting and colour throughout the year.
When you stand there thinking it cannot get any better, your eyes are drawn to quite simply the BEST SUMMER HOUSE I have seen since I began offering properties for sale in Spain. There is a terrace where you can sit and watch what is happening in the pool, with an awning above providing some shade when needed. There are sliding glass doors that create a fully enclosed garden room or can be pushed aside to create a seamless transition from the outside area to the garden room itself—it is truly breathtaking. On the left-hand side there is a relaxing lounge area, and on the right-hand side a dining area where you can entertain your friends and family. There is also a modern, well-designed kitchen area with a breakfast bar area that provides a natural break between the kitchen and dining area. To the left of the kitchen is a shower room, followed by another bedroom. This summer house was designed and built to an exceptionally high standard.