| Type | Detached house |
|---|---|
| Living area approx. | 128 m² |
| Bedrooms | 4 |
| Rooms | 5 |
|---|
| Plot area | 1400 m² |
|---|---|
| Usable floor area | 20 m² |
| Purchase price | 479.000 € |
|---|---|
| Price per m² | 3,742.19 €/m² |
| Commission | 3,57% (3,57% inkl. MwSt.) |
Calculate using this listing's purchase price. Every assumption is editable and all figures are non-binding estimates.
The initial payment is estimated as loan amount × (interest + repayment) ÷ 12. Individual lending terms, special repayments and further fees are not included. Tax, notary and agent costs may differ in your case. This is not a financing offer or financial advice.
Your inputs are calculated only in this browser and are not saved or sent to TraumImmo.
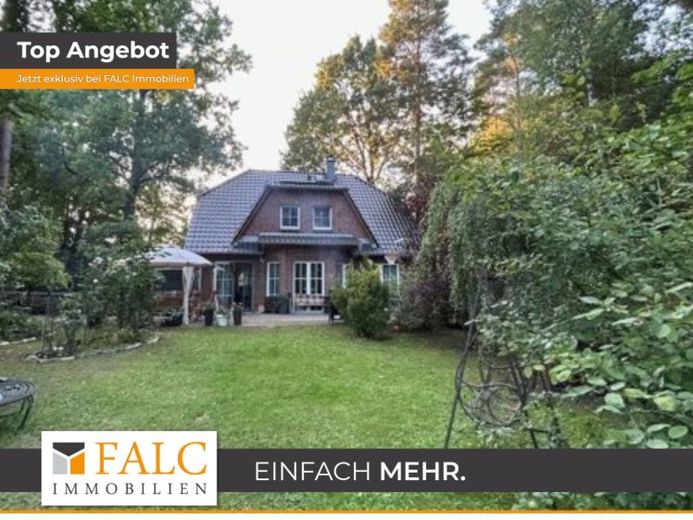
More financing calculators and assumptionsThis impressive property in Wandlitz presents itself as a detached family home, solidly built and with well thought-out architecture. The house extends over 2 floors and also has a converted attic. The east-south orientation of the spacious terrace offers ideal conditions for sun-drenched hours outdoors. The entire property covers 1400 square meters, consisting of lovingly landscaped lawns, trees and shrubs. A pool and a spacious carport complete the exterior picture.
Room layout:
4 bedrooms provide ample space for families or guests.
The converted attic extends the living area and creates additional space.
The kitchen with a high-quality fitted kitchen (EBK) offers modern comfort.
The spacious living room impresses with an inviting fireplace and access to the terrace.
A bathroom with bathtub and shower as well as a guest WC with shower ensure optimal use.
A storage/utility room offers practical storage space.
The underfloor heating provides cozy warmth throughout the house.
Roller shutters on the first floor provide protection from the sun and privacy.
The clinker brick façade lends the house a timeless elegance.
Exterior:
The lovingly landscaped plot offers a perfect mix of green spaces and relaxation zones. The pool promises refreshing moments on warm days, while the east-south-facing terrace is ideal for socializing outdoors. A spacious carport protects your vehicles from the elements.
Additional amenities:
A shed of around 25 square meters, heated and equipped with its own WC, opens up a wide range of possible uses.
A workshop of approx. 22 square meters offers space for craft activities.
Note: Leasehold property - details on request.
Your destination goes to Google Maps only when you submit the form. TraumImmo neither stores nor logs it.
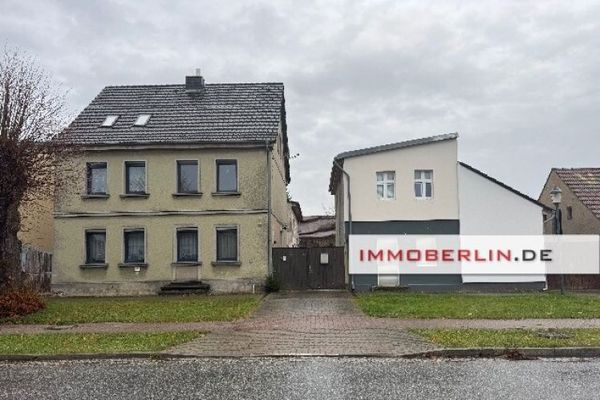 1.299.000 € IMMOBERLIN.DE - Attractive four-sided courtyard with potential for multiple generations16348 Wandlitz
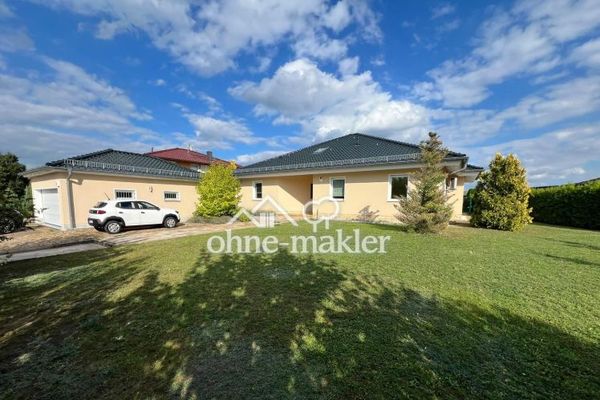 849.000 € Location, Location, Location, Top Property for Sale Commission-Free16348 Wandlitz
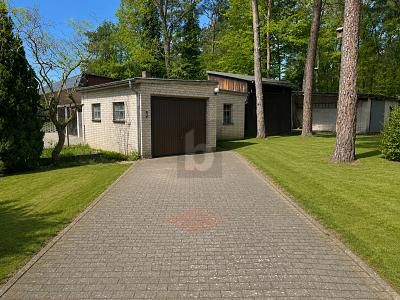 299.000 € GREAT OPPORTUNITY IN AN IDYLLIC LOCATION16348 Marienwerder

